
Eco Friendly
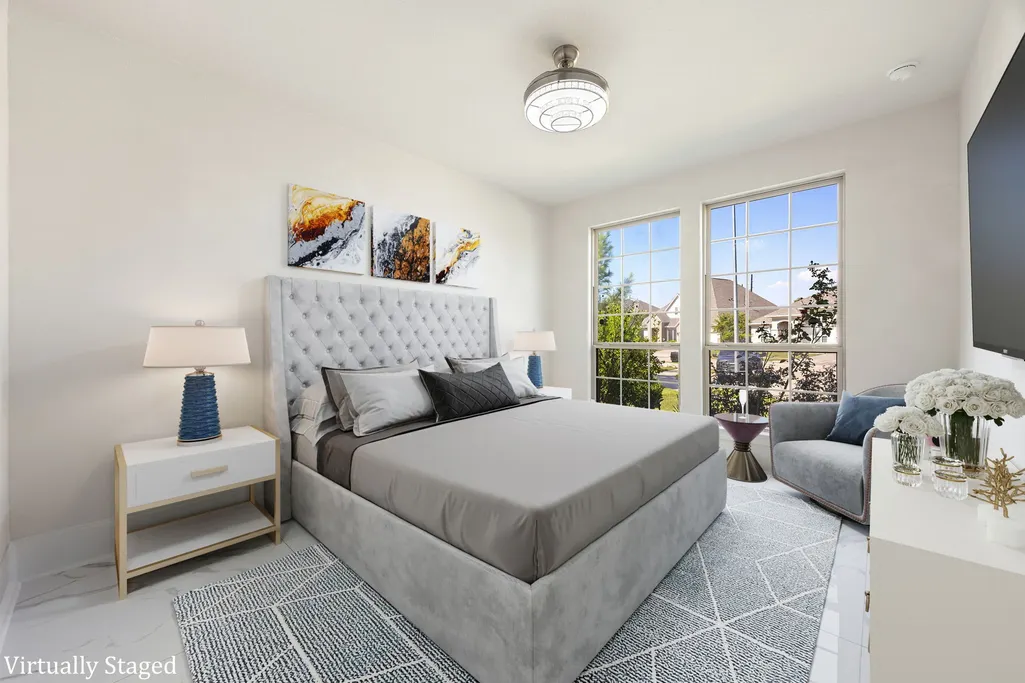
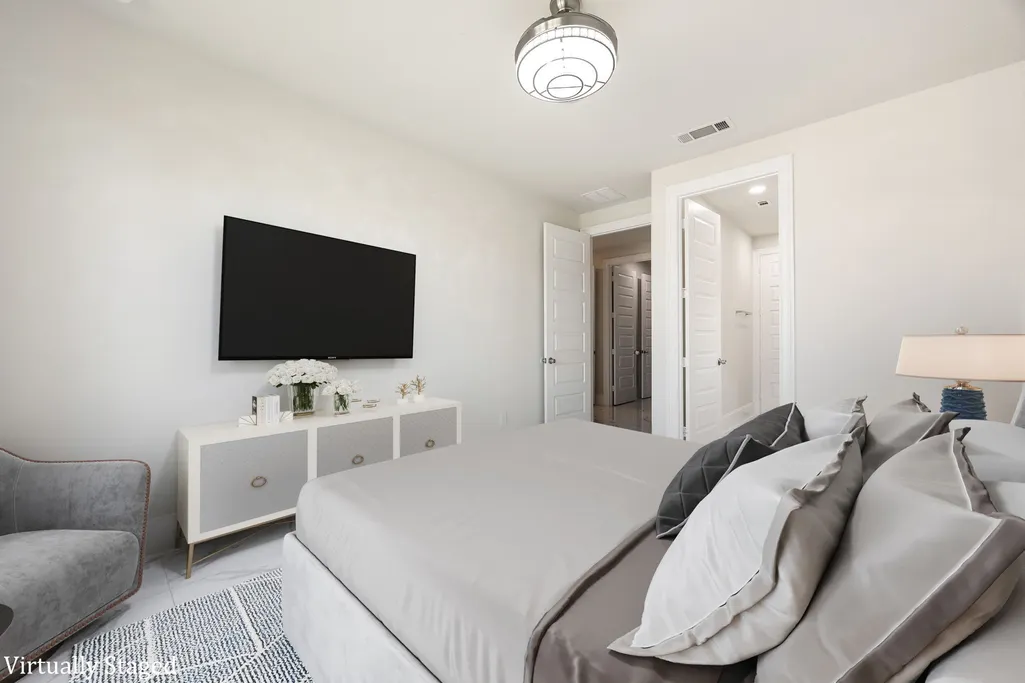
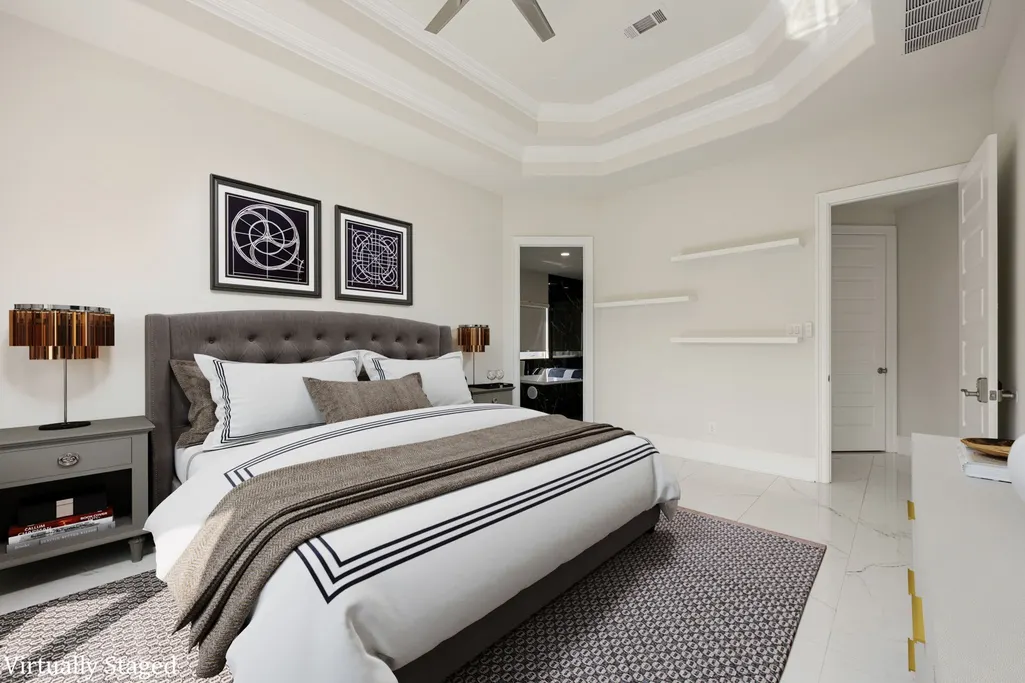
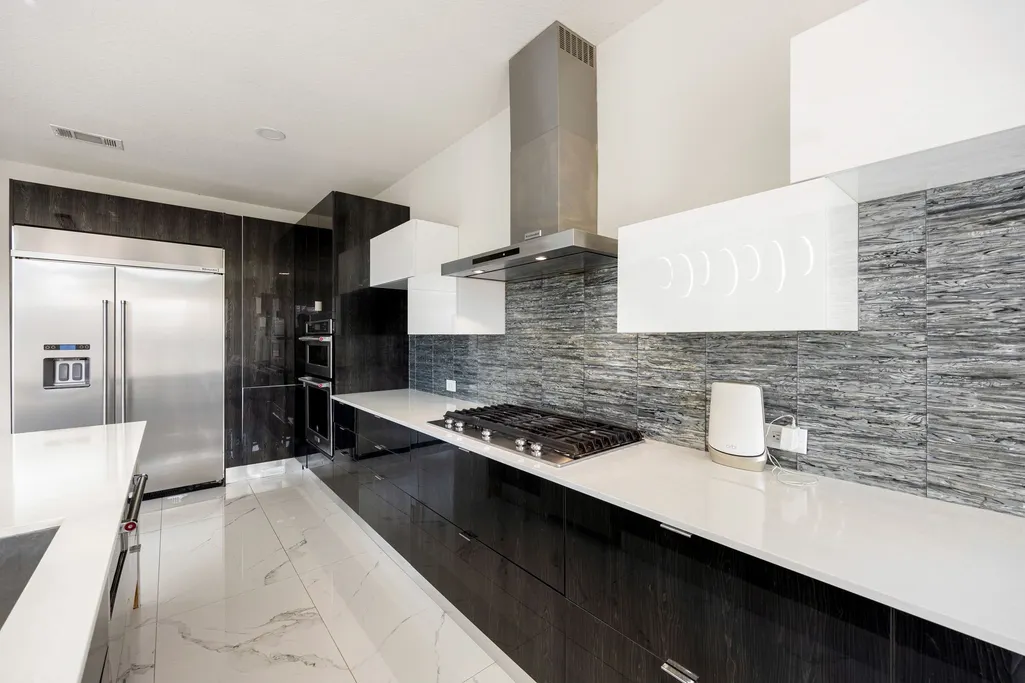
Address
15726 Ballater Ridge Lane, Humble, TX
Price
$ 925,000
Property Attributes
- MLS#93339004
- TypeSingle Family
- Listing Status Active
- CountyHarris
- CityHumble
- Area1 Summerwood/Lakeshore
- NeighborhoodBalmoral
- Zip77346
- Style
- Year Built2019
- Price$ 925,000
- Bedrooms5
- Full Bathrooms4
- Half Bathrooms1
- Sqr Footage4050
Data Source:
Houston Association of REALTORS® (HAR)
Property Description
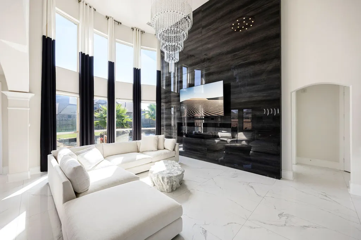
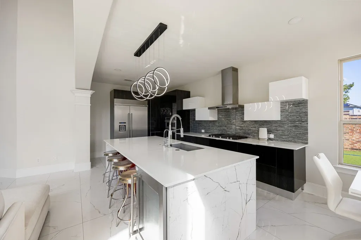
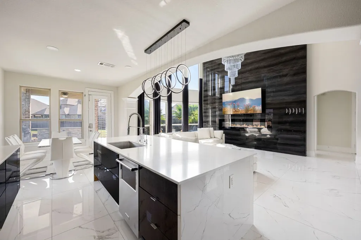
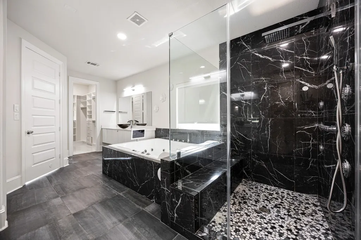
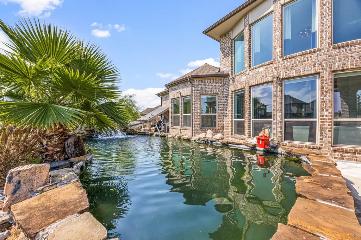
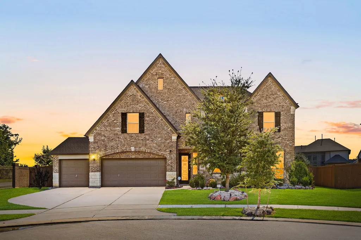
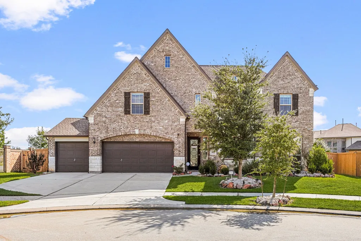
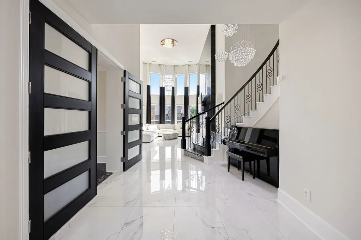
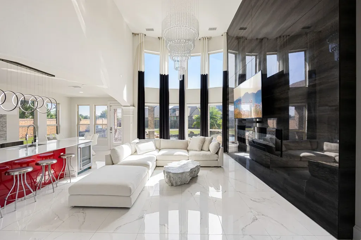
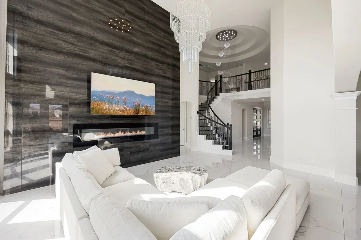
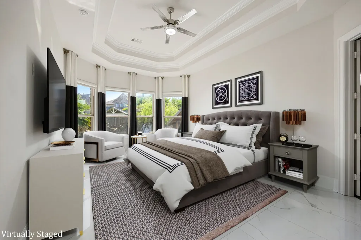
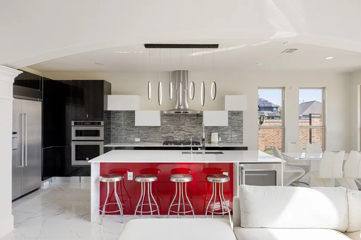
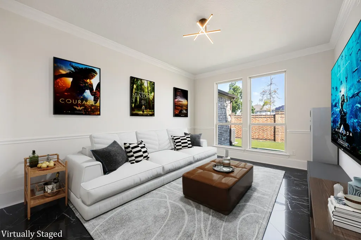
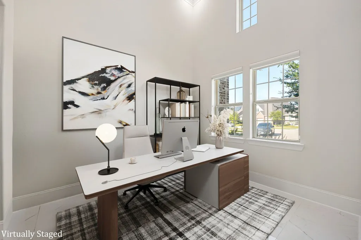
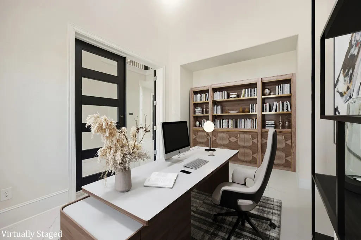
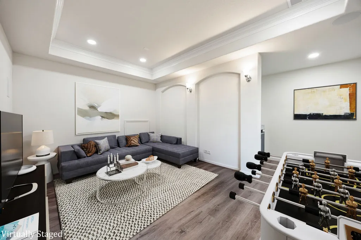
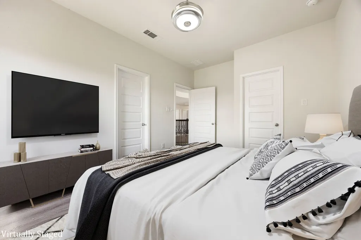
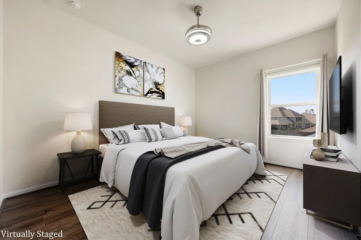
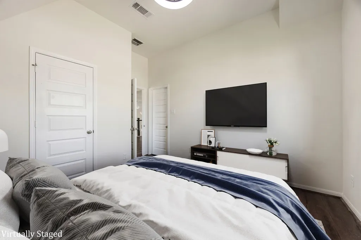
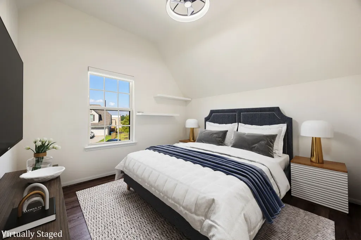
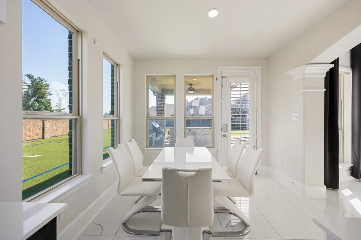
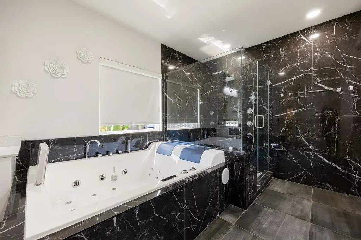
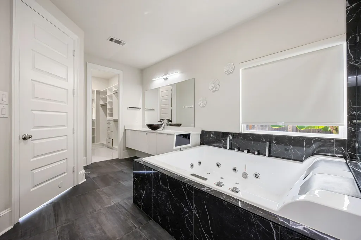
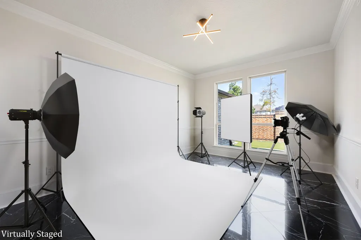
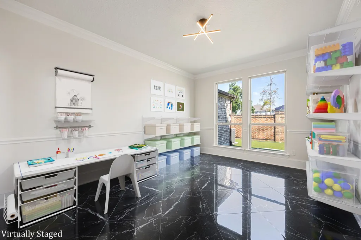
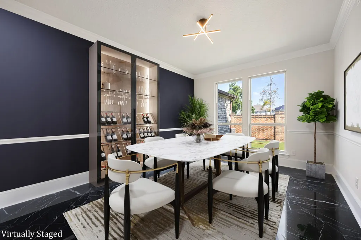
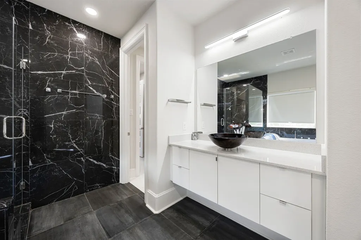
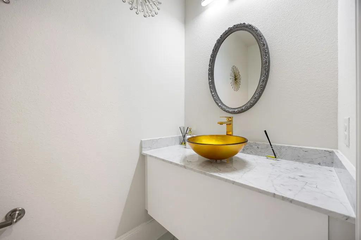
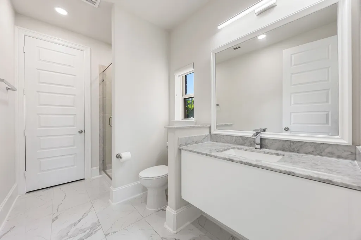
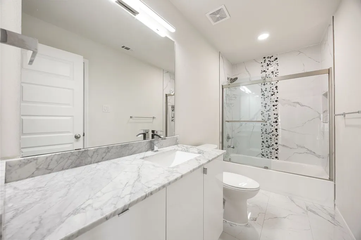
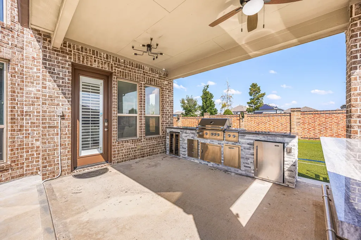
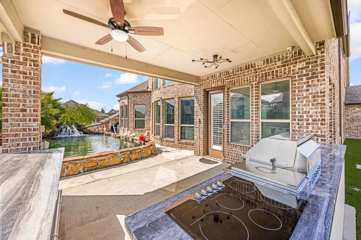
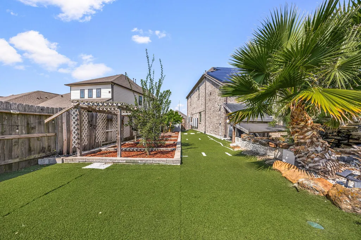
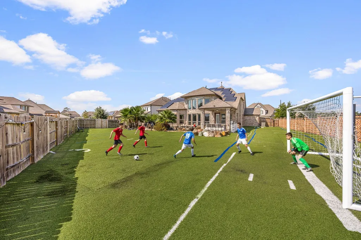
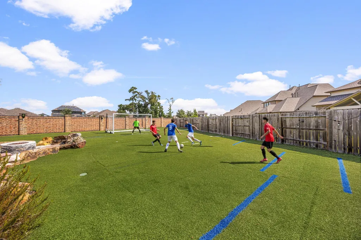
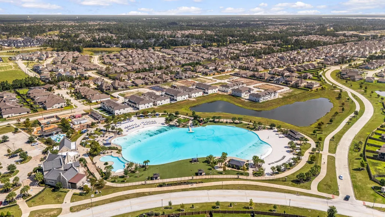
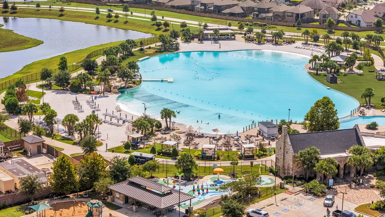
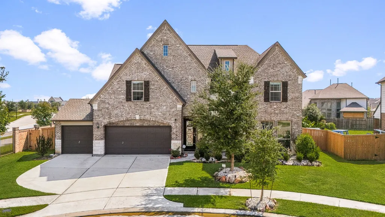
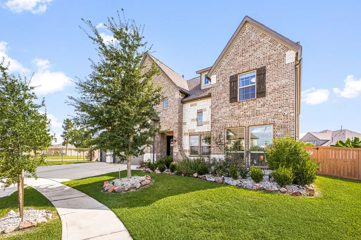
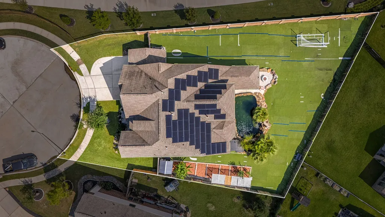
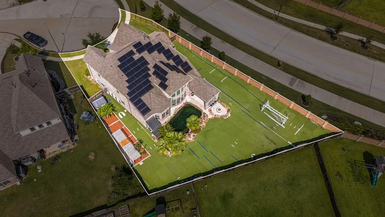
THE ONLY MODERN STYLE HOUSE YOU CAN FIND WITHIN 9 MILES FROM THE HOUSTON AIRPORT. ONE OWNER, THE LARGEST LOT IN THIS GATED SECTION, FULLY PAID OFF TESLA SOLAR & BATTERY SYSTEM, MASSIVE KOI FISH POOL, CENTRAL VACUUM SYSTEM, SOCCER FIELD, GARDEN, PLAYGROUND, MODERN FINISHES THRU-OUT THE INTERIOR, AND SO MUCH MORE... YOU MUST COME AND SEE IN PERSON TO APPRECIATE EVERYTHING GOES INTO THIS PROPERTY. Welcome to a stunning Westin Home in Balmoral’s gated section with stone elevation. Step into a dramatic two-story foyer with iron staircase and private study. Open layout features marble tile floors, upgraded kitchen with custom cabinets, renovated baths, and a flex room with private door for endless uses. Primary suite offers upgraded closets; upstairs includes game/media rooms and secondary bedrooms. Balmoral amenities feature the very first famous Lagoon with white sand beach, resort pool, splash pad, playgrounds, trails, and more. Your next home awaits, so step in before it’s too late.
| Elementary School | Middle School | High School |
|---|---|---|
| CENTENNIAL ELEMENTARY SCHOOL (HUMBLE) Elementary School | LAKE HOUSTON MIDDLE SCHOOL (HUMBLE) Middle School | SUMMER CREEK HIGH SCHOOL High School |
| Price History | |
|---|---|
| 8/4/2026 | Listed $925,000 |
General Features
| Country | US |
|---|---|
| Sewer | Public Sewer |
| Heating | Central,Gas,Zoned |
| Cooling | Central Air,Electric,Zoned |
| Roof | Composition |
| Appliances | Dishwasher,Electric Oven,Gas Cooktop,Disposal,Microwave,Refrigerator,Wine Refrigerator |
| HOA Fee | 1928 |
| Garage Spaces | 3 |
| Association Fee Includes | Clubhouse,Common Areas,Other,Recreation Facilities |
| Patio/Porch Features | Covered,Deck,Patio,Porch |
| Architectural Style | Contemporary/Modern,Traditional |
| Pool Features | Association |
| Security Features | Controlled Access |
| Construction Materials | Brick,Cement Siding,Stone |
| Year Built | 2019 |
| Stories Count | 2 |
| Levels | Two |
| Property Subtype | Detached |
| Ownership | Full Ownership |
| Community Features | Community Pool,Master Planned Community,Curbs |
| Assoc Fee Paid Per | Annually |
| County | Harris |
| New Construction | false |
| Property Type | Residential |
| Association Amenities | Basketball Court,Clubhouse,Controlled Access,Dog Park,Fitness Center,Picnic Area,Playground,Park,Pool,Tennis Court(s),Gated |
| HOA | true |
| Attached Garage | true |
| Energy Efficient | Radiant Attic Barrier,HVAC,Insulation,Other,Solar Panel(s),Thermostat |
| Subdivision Name | Balmoral |
| Garage Y/N | true |
| Green Indoor Air Quality | Ventilation |
| Other Structures | Shed(s) |
| Total Rooms | 18 |
| Full Baths | 4 |
| Status | Active |
| Directions | East on N Sam Houston Parkway East Toll Rd take John Ralston & Lockwood ext.Turn L on Lockwood Dr at Sunset Breeze w/c turns into Woodland Hills. Turn R on Balmoral Hills Dr. |
| ModificationTimestamp | 2026-08-08T19:39:02.287-00:00 |
| High School | SUMMER CREEK HIGH SCHOOL |
| City | Humble |
| Disclosures | Municipal Utility District Disclosure,Seller Disclosure |
| Association Name | Principal Mgmt Grp |
| High School District | 29 - Humble |
| MLS Area | 1 |
| Lot Size Units | Square Feet |
| Green Building Verification Type | Environments For Living |
| Elementary School | CENTENNIAL ELEMENTARY SCHOOL (HUMBLE) |
| Middle/Junior High School | LAKE HOUSTON MIDDLE SCHOOL (HUMBLE) |
| MLS Area Minor | Summerwood/Lakeshore |
| Lease Considered Y/N | false |
| Builder Name | Westin Home |
| Standard Status | Active |
| Middle/Junior School District | 29 - Humble |
| Elementary School District | 29 - Humble |
| Year Built Source | Builder |
| Virtual Tour | https://www.thenoahrealestate.com/branded |
| PostalCity | Humble |
| Legal Description | LT 61 BLK 1 BALMORAL SEC 4 |
Interior Features
| Interior Amenities | Breakfast Bar,Central Vacuum,Double Vanity,Entrance Foyer,Hollywood Bath,High Ceilings,Jetted Tub,Kitchen Island,Kitchen/Family Room Combo,Bath in Primary Bedroom,Pantry,Self-closing Cabinet Doors,Self-closing Drawers,Soaking Tub,Separate Shower,Tub Shower,Vanity,Walk-In Pantry,Window Treatments,Ceiling Fan(s),Programmable Thermostat |
|---|---|
| Flooring | Marble,Tile,Wood |
| Total Fireplaces | 1 |
| Fireplace Features | Gas,Wood Burning |
| Air Conditioning Y/N | true |
| Heating Y/N | true |
| Window Features | Window Coverings |
| Fireplace Y/N | true |
| Half Baths | 1 |
| Laundry Features | Washer Hookup,Electric Dryer Hookup,Gas Dryer Hookup |
| Total Bedrooms | 5 |
| Room Type | Entry/Foyer,Family Room,Game Room,Media Room,Office,Utility Room,Half Bath |
| LivingAreaSource | Builder |
| Total Baths | 5 |
| Bedrooms Possible | 5 |
Exterior Features
| Exterior Amenities | Covered Patio,Deck,Fence,Sprinkler/Irrigation,Outdoor Kitchen,Porch,Patio,Private Yard,Storage,Tennis Court(s) |
|---|---|
| Fencing | Back Yard |
| Parking Features | Additional Parking,Attached,Driveway,Electric Vehicle Charging Station(s),Garage,Oversized |
| Lot Features | Cul-De-Sac,Subdivision |
| Water Source | Public |
| Lot Size Area | 13971 |
| Foundation Details | Slab |
| Building Area Total | 4050 |
| Lot Dimensions | 60 x 130 |
| Road Surface Type | Concrete |
| Lot Size Source | Appraiser |
| Private Pool | false |
Amenities
- Foreclosure
- Views
- Short Sale
- New Construction
- Adult 55+
- Lease To Own
- No HOA Fees
- Furnished
- Primary On Main
- Air Conditioning
- Seller Finance
- Green
- Fixer Upper
- Horse
- Golf
- Fireplace
- Deck
- Garage
- Basement
- Pool
Property vs Single Family Average in 77346
Price
Year Built
 The information being provided by Houston Association of REALTORS, Inc. is for the consumer's personal, non-commercial use and may not be used for any purpose other than to identify prospective properties consumers may be interested in purchasing. Any information relating to real estate for sale referenced on this web site comes from the Internet Data Exchange (IDX) program of the Houston Association of REALTORS, Inc. This web site may reference real estate listing(s) held by a brokerage firm other
