
Golf Course
Address
1722 Chestnut Grove Lane, Kingwood, TX
Price
$ 899,900
Property Attributes
- MLS#64669245
- TypeSingle Family
- Listing Status Active
- CountyHarris
- CityKingwood
- Area32 Kingwood East
- NeighborhoodKings Point Village
- Zip77345
- Style
- Year Built1989
- Taxes$ 18580
- Price$ 899,900
- Bedrooms4
- Full Bathrooms3
- Half Bathrooms2
- Sqr Footage4981
- Lot Size0.4742 Acres
Data Source:
Houston Association of REALTORS® (HAR)
Property Description
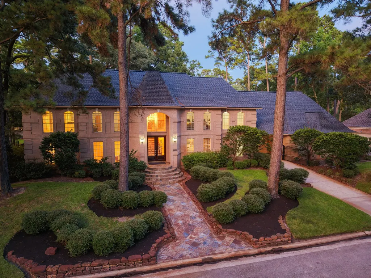
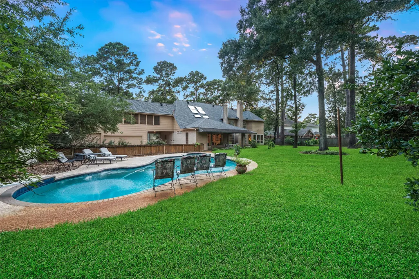
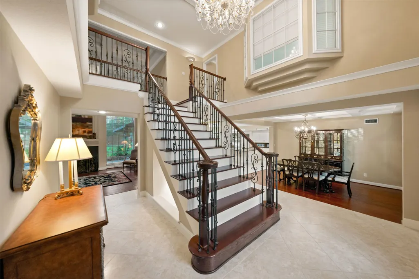
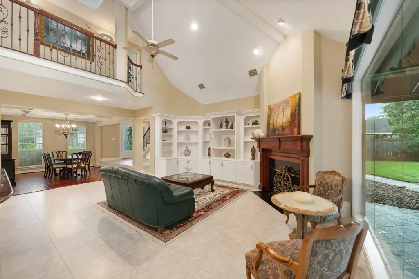
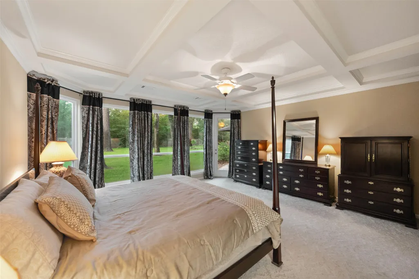
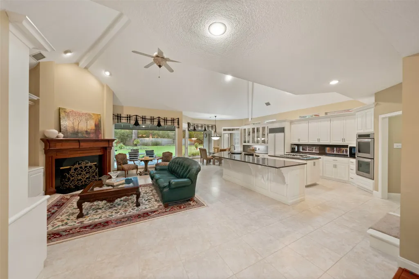
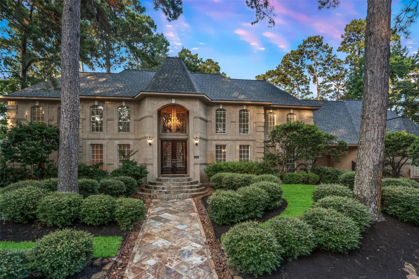
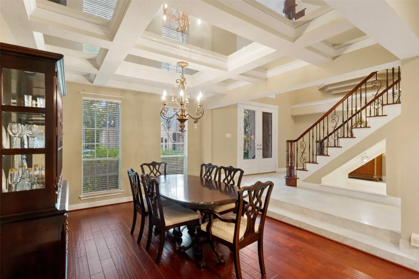
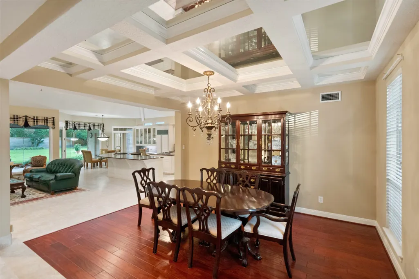
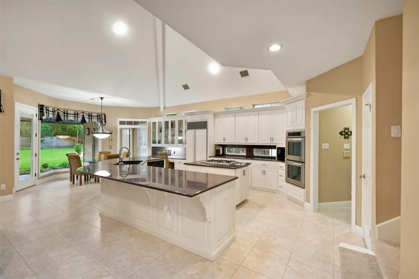
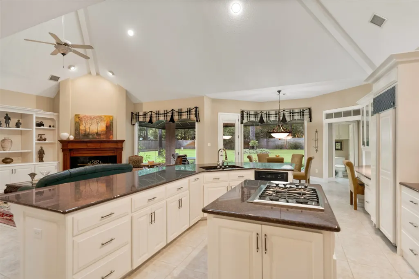
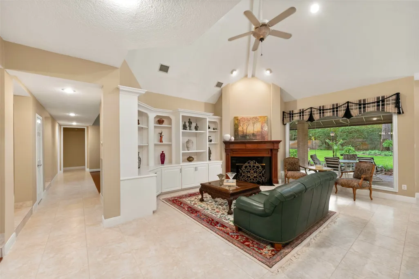
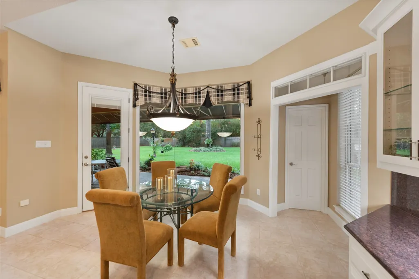
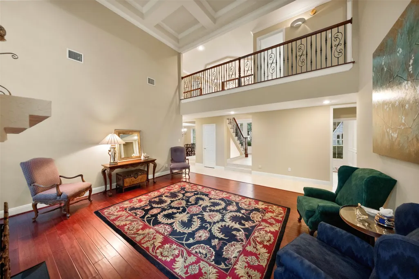
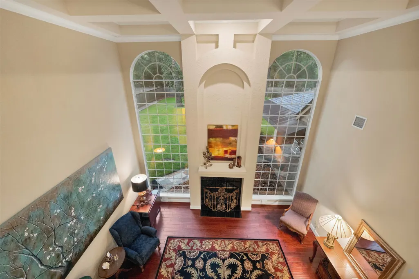
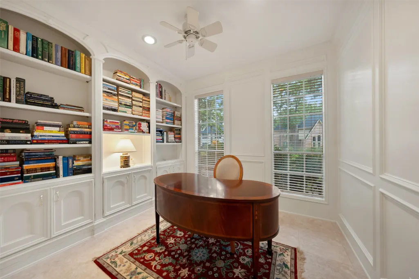
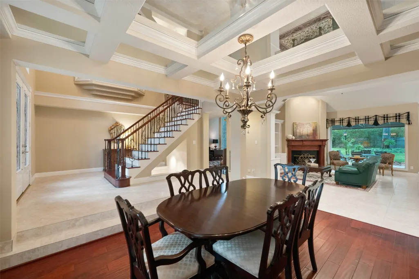
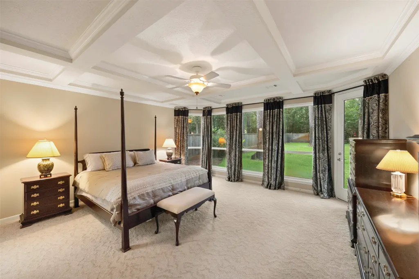
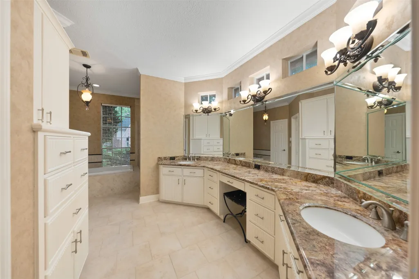
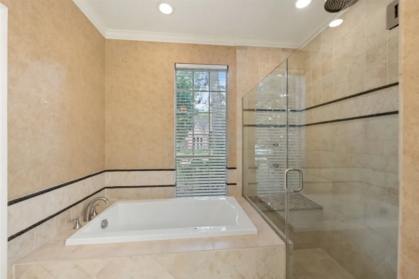
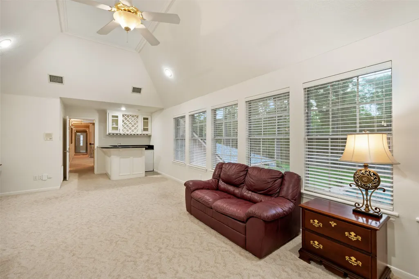
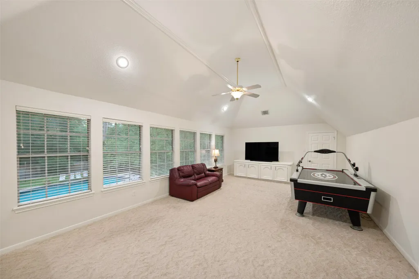
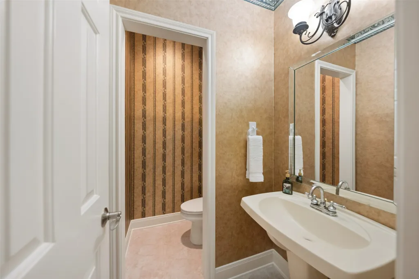
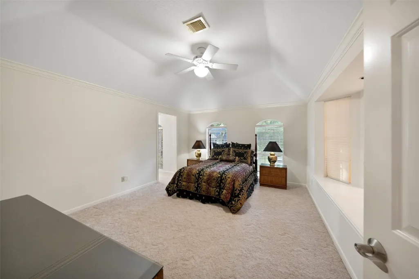
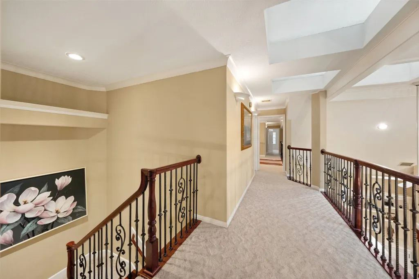
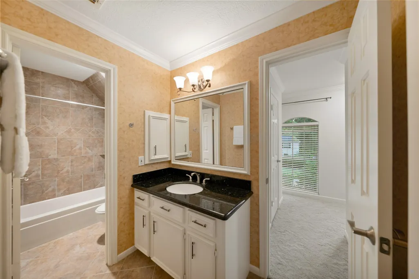
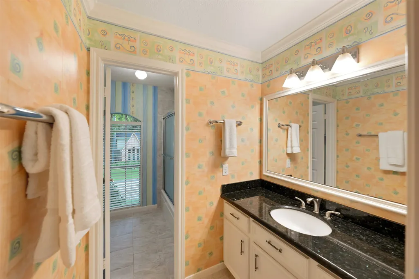
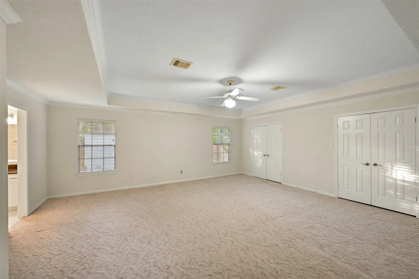
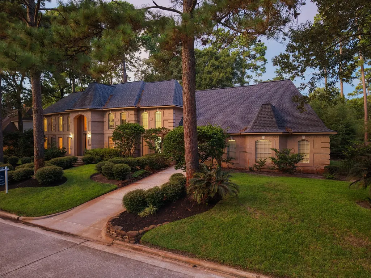
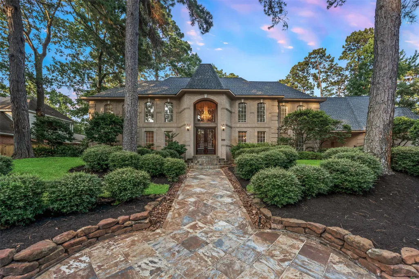
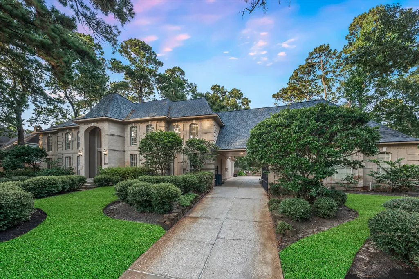
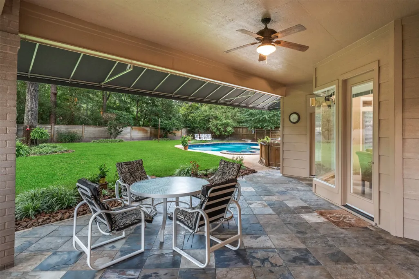
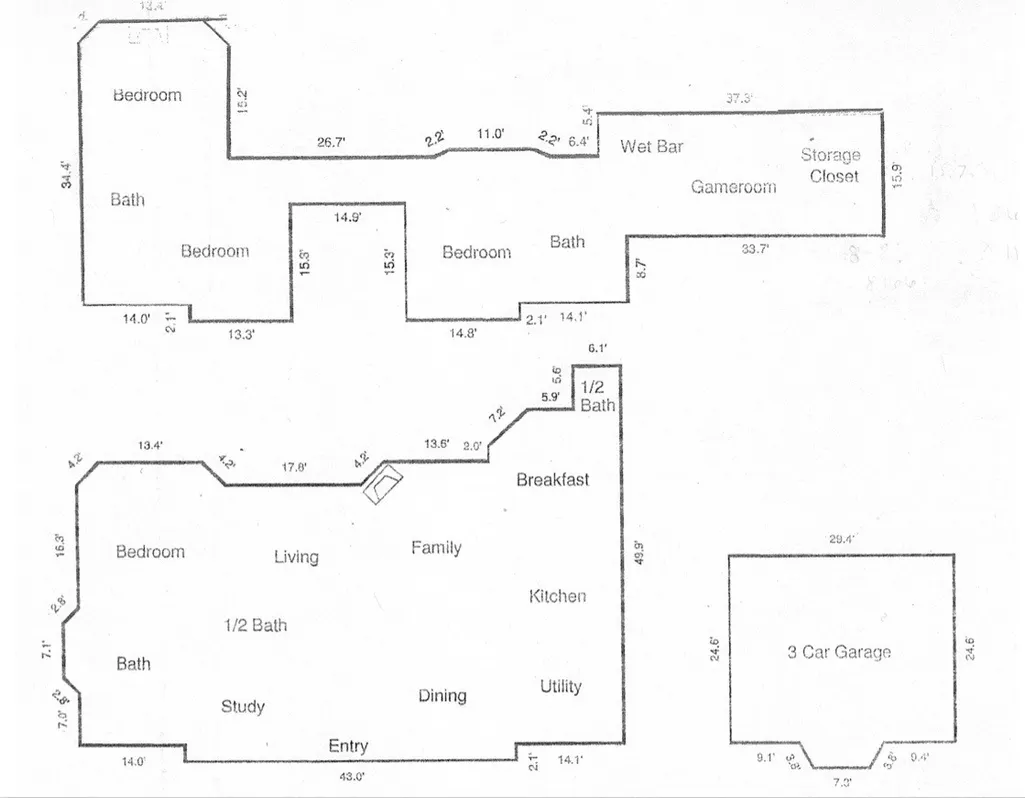
One of a kind featured house in the Parade of Homes known for its elevated architecture! Nestled in The Cove at Kings Point, this exceptional custom home offers rare privacy on a sprawling half acre lot with a resort-style pool, spa, and no back neighbors. Step inside to a grand Juliet entry that designers built to create a dramatic European-atrium style feel. This home features a formal living room and dining, plus a cozy office. Designed for both everyday living and entertaining, the spacious family room with built-ins and a corner fireplace opens to the kitchen with a massive island, granite countertops, and abundant storage. Upstairs, you'll find three oversized bedrooms and a large game room tucked away for added privacy, complete with a walk-in temperature-controlled storage closet. Recent roof (2024) and private irrigation well. A perfect combination of elegance, space, and seclusion. Zoned to top-rated Kingwood Schools and minutes from Bush IAH, shopping, and dining.
| Elementary School | Middle School | High School |
|---|---|---|
| WILLOW CREEK ELEMENTARY SCHOOL (HUMBLE) Elementary School | RIVERWOOD MIDDLE SCHOOL Middle School | KINGWOOD HIGH SCHOOL High School |
| Price History | |
|---|---|
| 7/2/2026 | Listed $939,000 |
| 8/8/2026 | 4$899,900 |
General Features
| Country | US |
|---|---|
| Sewer | PublicSewer |
| Heating | HeatPump |
| Cooling | HeatPump |
| Roof | Composition |
| Appliances | ConvectionOven,DoubleOven,Dishwasher,ElectricOven,GasCooktop,Disposal,Microwave,Cooktop,Refrigerator,WineRefrigerator |
| HOA Fee | 995 |
| Garage Spaces | 3 |
| Patio/Porch Features | Covered,Deck,Patio,Porch |
| Architectural Style | Traditional |
| Pool Features | Gunite,Association |
| Security Features | SecuritySystemOwned |
| Construction Materials | Brick,CementSiding,WoodSiding |
| Year Built | 1989 |
| Stories Count | 2 |
| Levels | Two |
| Property Subtype | Detached |
| Tax Year | 2025 |
| Ownership | Full Ownership |
| Community Features | CommunityPool,MasterPlannedCommunity,Golf |
| Assoc Fee Paid Per | Annually |
| County | Harris |
| New Construction | false |
| Property Type | Residential |
| Association Amenities | Clubhouse,DryDock,PicnicArea,Playground,Park,Pool,TennisCourts,Trails,Trash |
| HOA | true |
| Energy Efficient | Insulation,Thermostat,Windows |
| Subdivision Name | Kings Point Village |
| Facing Direction | West |
| Garage Y/N | true |
| Green Indoor Air Quality | Ventilation |
| Total Rooms | 12 |
| Full Baths | 3 |
| Status | Active |
| Directions | East on Kingwood Dr, right on Willow Terrace, right on Palisade Falls, left on Chestnut Grove. |
| ModificationTimestamp | 2026-08-08T21:28:51.903-00:00 |
| High School | KINGWOOD HIGH SCHOOL |
| City | Kingwood |
| Disclosures | SellerDisclosure |
| Association Name | Sterling ASI/KAM |
| High School District | 29 - Humble |
| MLS Area | 32 |
| Lot Size Units | SquareFeet |
| Carport Spaces | 1 |
| Carport Y/N | true |
| Elementary School | WILLOW CREEK ELEMENTARY SCHOOL (HUMBLE) |
| Tax Annual Amount | 18580 |
| Middle/Junior High School | RIVERWOOD MIDDLE SCHOOL |
| MLS Area Minor | Kingwood East |
| Lease Considered Y/N | false |
| Builder Name | Isenmann |
| Standard Status | Active |
| Middle/Junior School District | 29 - Humble |
| Elementary School District | 29 - Humble |
| Year Built Source | PublicRecords |
| PostalCity | Kingwood |
| Legal Description | LT 2 BLK 14 KINGS POINT VILLAGE SEC 4 |
Interior Features
| Interior Amenities | WetBar,BreakfastBar,CrownMolding,CentralVacuum,DoubleVanity,EntranceFoyer,EnSuiteBathroom,GraniteCounters,HollywoodBath,HighCeilings,KitchenIsland,KitchenFamilyRoomCombo,MainLevelPrimary,MultipleStaircases,PotsAndPanDrawers,SelfClosingDrawers,ThreeBedroomsUp,Vanity,WalkInPantry,WalkInClosets,CeilingFans |
|---|---|
| Flooring | Tile,Wood |
| Total Fireplaces | 2 |
| Fireplace Features | GasLog |
| Air Conditioning Y/N | true |
| Heating Y/N | true |
| Window Features | LowEmissivityWindows |
| Fireplace Y/N | true |
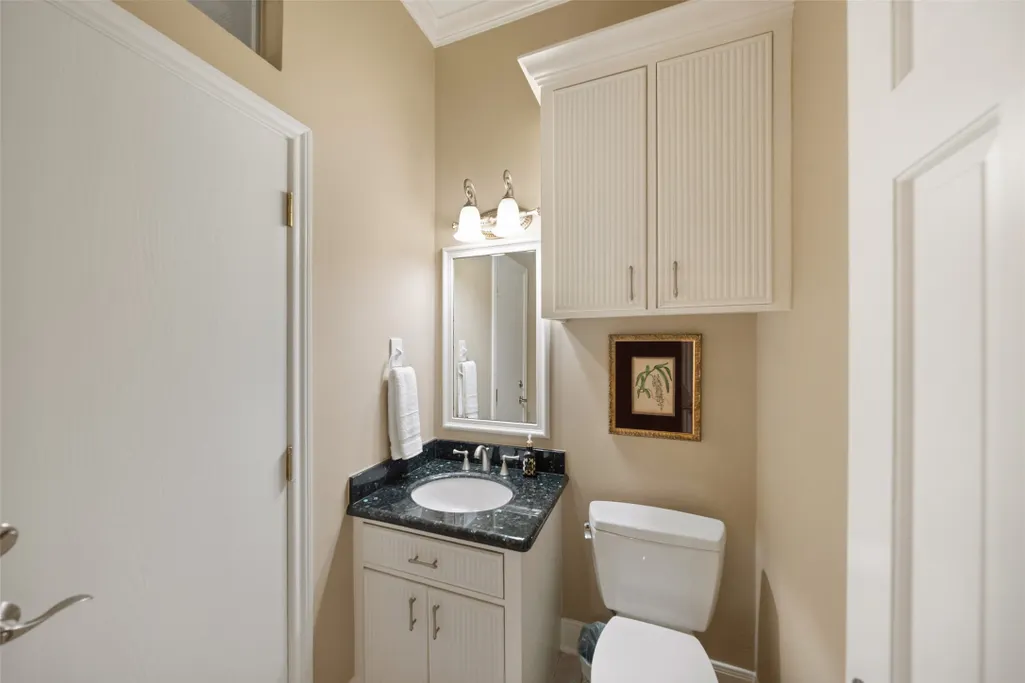
| Half Baths | 2 |
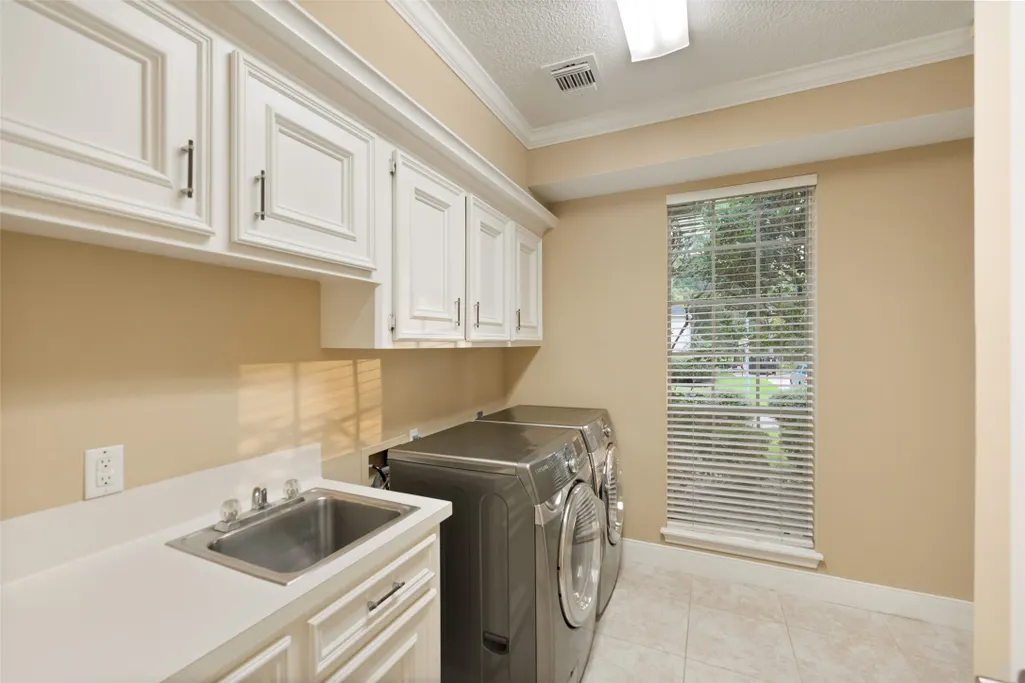
| Laundry Features | WasherHookup,ElectricDryerHookup |
| Total Bedrooms | 4 |
| Room Type | Den,DiningRoom,EntryFoyer,FamilyRoom,GameRoom,LivingRoom,Office,UtilityRoom |
| LivingAreaSource | Appraiser |
| Total Baths | 5 |
| Bedrooms Possible | 4 |
Exterior Features
| Exterior Amenities | CoveredPatio,Deck,Fence,SprinklerIrrigation,Porch,Patio,PrivateYard |
|---|---|
| Fencing | BackYard |
| Parking Features | AttachedCarport,DetachedCarport,Driveway,ElectricGate,Garage,GarageDoorOpener,PorteCochere |
| Lot Features | NearGolfCourse,Subdivision,Wooded,PondOnLot |
| Water Source | Public |
| Lot Size Area | 20656 |
| Foundation Details | Slab |
| Building Area Total | 4981 |
| Lot Size Acres | 0.4742 |
| Road Surface Type | Concrete |
| Lot Size Source | Appraiser |
| Private Pool | true |
Amenities
- Foreclosure
- Views
- Short Sale
- New Construction
- Adult 55+
- Lease To Own
- No HOA Fees
- Furnished
- Primary On Main
- Air Conditioning
- Seller Finance
- Green
- Fixer Upper
- Horse
- Golf
- Fireplace
- Deck
- Garage
- Basement
- Pool
Property vs Single Family Average in 77345
Price
Taxes
Year Built
 The information being provided by Houston Association of REALTORS, Inc. is for the consumer's personal, non-commercial use and may not be used for any purpose other than to identify prospective properties consumers may be interested in purchasing. Any information relating to real estate for sale referenced on this web site comes from the Internet Data Exchange (IDX) program of the Houston Association of REALTORS, Inc. This web site may reference real estate listing(s) held by a brokerage firm other
