
Price Reduction
Address
17502 Favor Bend Court, Humble, TX
Price
$ 255,000
Property Attributes
- MLS#58579053
- TypeSingle Family
- Listing Status Active
- CountyHarris
- CityHumble
- Area1 Atascocita South
- NeighborhoodAtascocita Forest Sec 02
- Zip77396
- Style
- Year Built1979
- Taxes$ 6097
- Price$ 255,000
- Bedrooms3
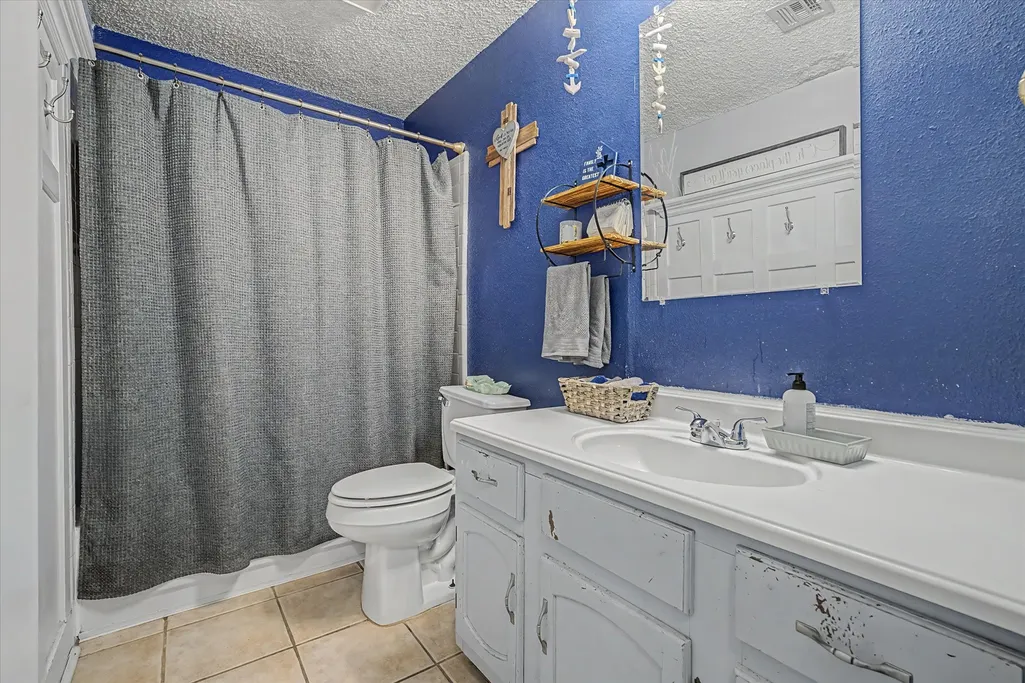
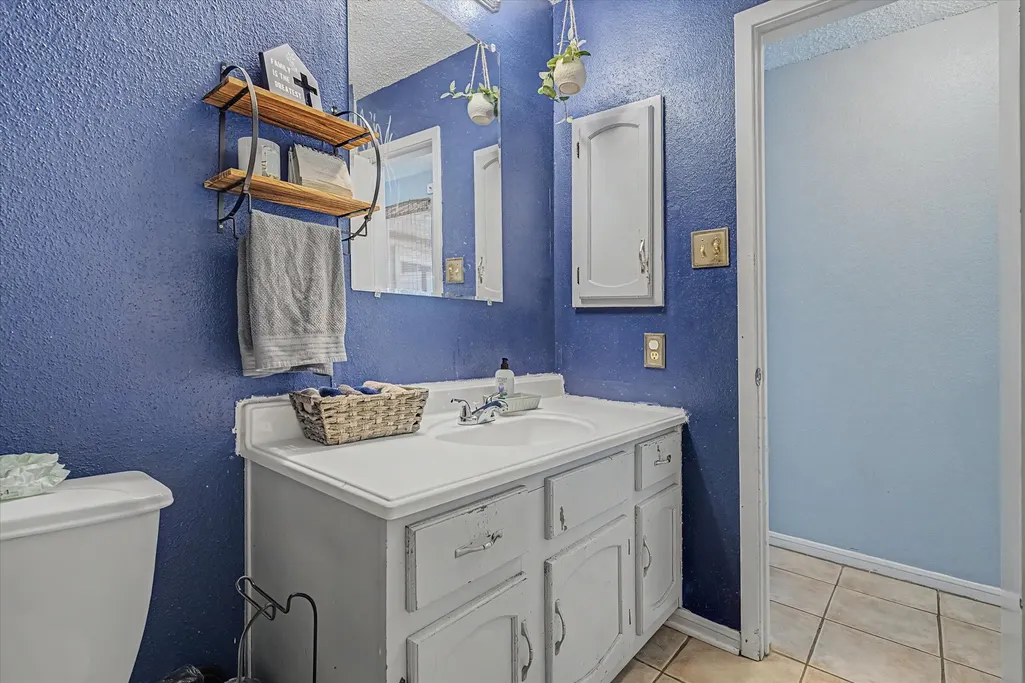
- Full Bathrooms2
- Half Bathrooms0
- Sqr Footage1740
- Lot Size0.3647 Acres
Data Source:
Houston Association of REALTORS® (HAR)
Property Description
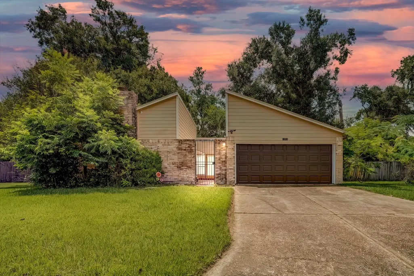
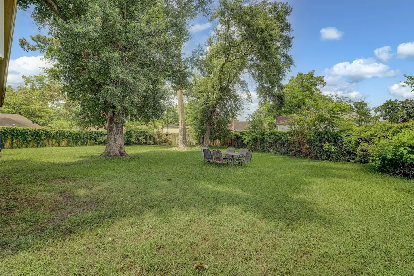
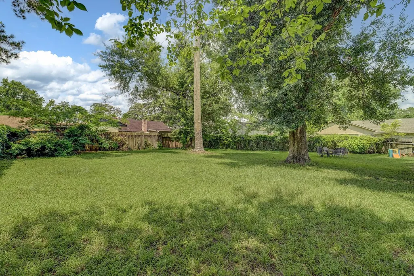
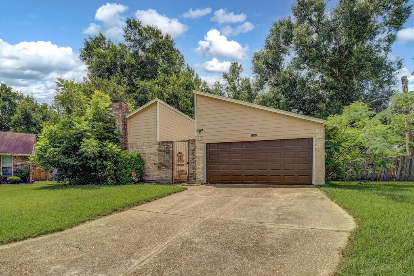
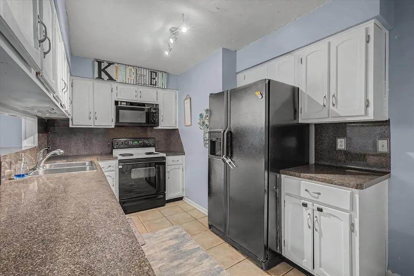
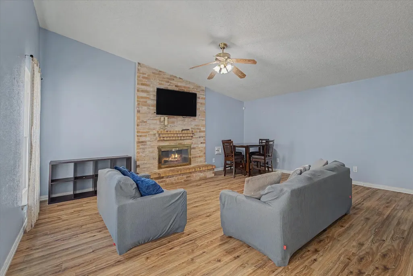
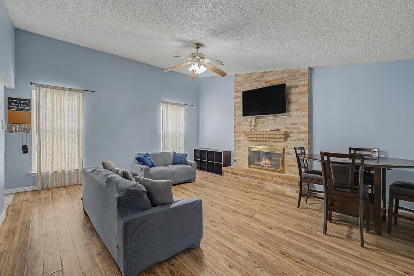
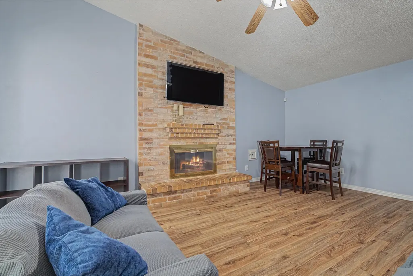
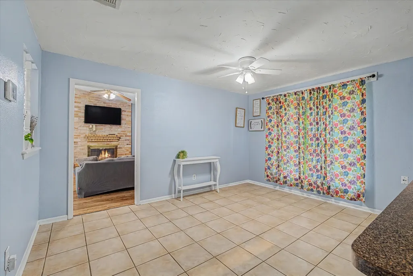
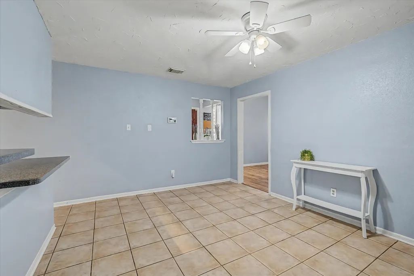
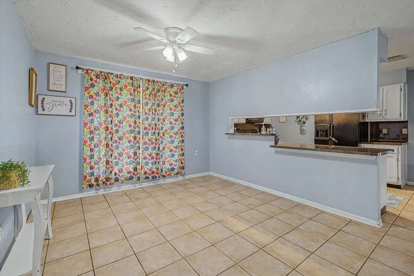
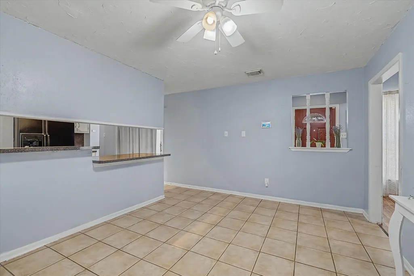
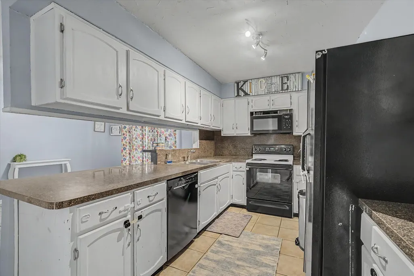
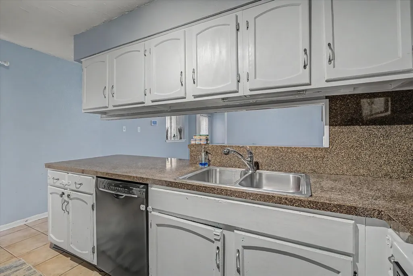
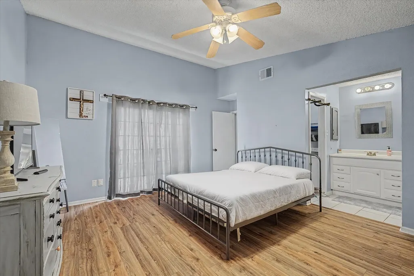
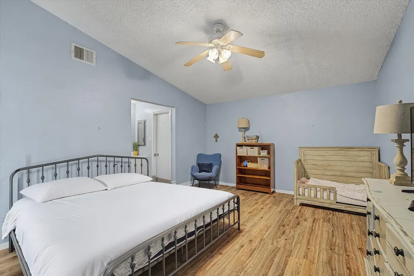
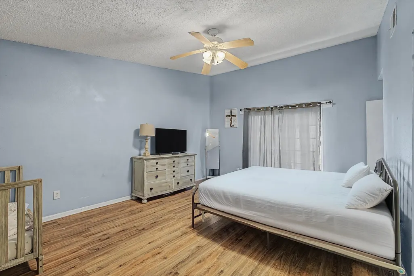
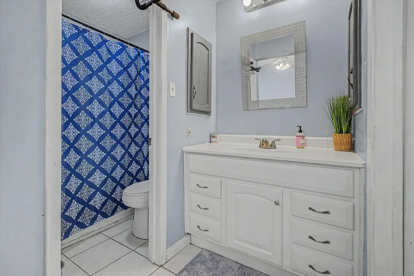
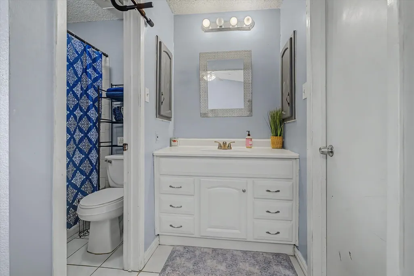
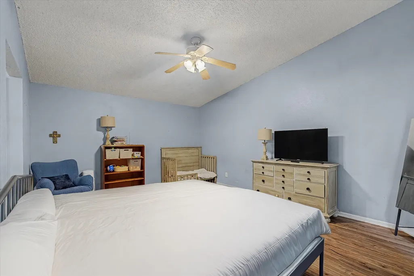
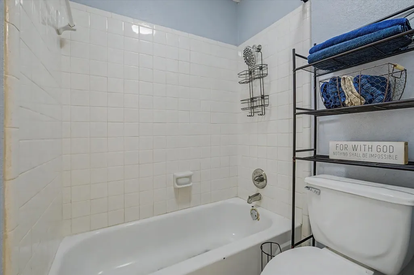
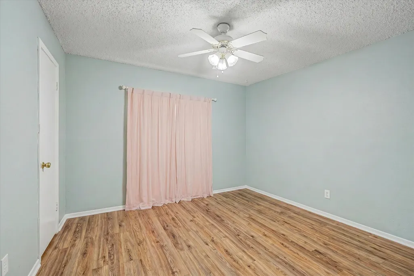
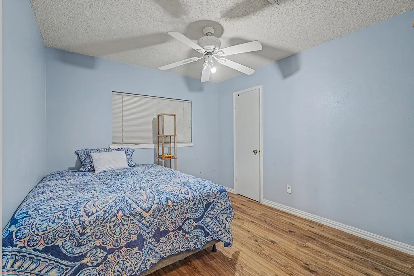
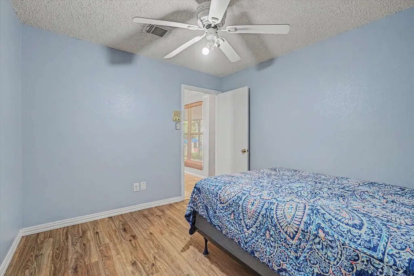
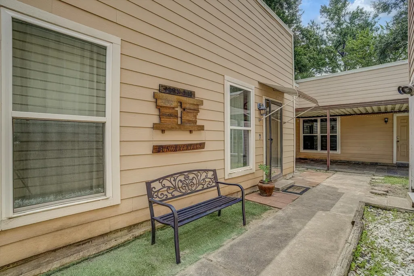
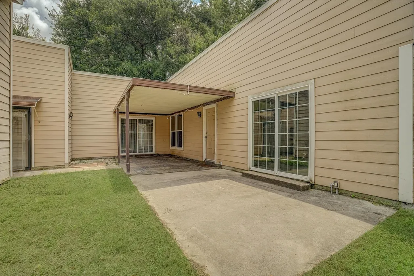
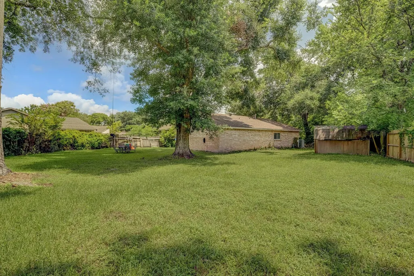
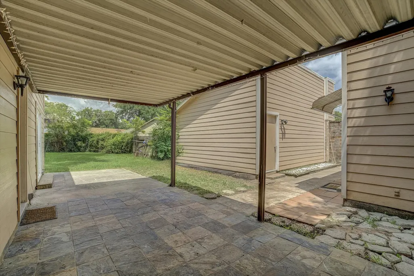
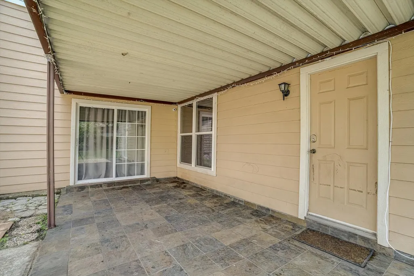
Nestled beneath mature trees on a spacious cul-de-sac lot over a quarter acre, 17502 Favor Bend offers a unique floor plan designed for both comfort & entertaining w/ a charming, unique floor plan. The Owner’s Suite is thoughtfully separated from the secondary bedrooms & main living areas, while a charming private courtyard creates the perfect space for indoor-outdoor living & entertaining. The spacious kitchen opens to inviting gathering areas ideal for everyday living and hosting guests. Recent updates include a NEW ROOF REPLACEMENT 2021 for peace of mind. Residents enjoy exceptional community amenities, including a pool, splash pad, fitness center, clubhouse, jogging trails, playgrounds, picnic areas, basketball courts & 3 lighted tennis courts. Conveniently located near neighborhood rec. facilities and top-rated community amenities, the home combines space, character, & lifestyle in one beautiful package. Abundant natural light and generous outdoor space complete the appeal!
| Elementary School | Middle School | High School |
|---|---|---|
| WHISPERING PINES ELEMENTARY SCHOOL Elementary School | HUMBLE MIDDLE SCHOOL Middle School | HUMBLE HIGH SCHOOL High School |
| Price History | |
|---|---|
| 8/8/2026 | Listed $260,000 |
| 9/6/2026 | 2$255,000 |
General Features
| Country | US |
|---|---|
| Sewer | Public Sewer |
| Heating | Central,Electric |
| Cooling | Central Air,Electric |
| Roof | Composition |
| Appliances | Electric Range |
| HOA Fee | 475 |
| Garage Spaces | 2 |
| Association Fee Includes | Clubhouse,Other,Recreation Facilities |
| Patio/Porch Features | Deck,Patio |
| Architectural Style | Traditional |
| Pool Features | Association |
| Construction Materials | Brick |
| Year Built | 1979 |
| Stories Count | 1 |
| Levels | One |
| Property Subtype | Detached |
| Tax Year | 2025 |
| Assoc Fee Paid Per | Annually |
| County | Harris |
| New Construction | false |
| Property Type | Residential |
| Association Amenities | Basketball Court,Clubhouse,Fitness Center,Meeting/Banquet/Party Room,Party Room,Picnic Area,Playground,Park,Pool,Tennis Court(s),Trail(s),Guard |
| HOA | true |
| Attached Garage | true |
| Energy Efficient | Windows |
| Subdivision Name | Atascocita Forest Sec 02 |
| Facing Direction | South |
| Garage Y/N | true |
| Total Rooms | 6 |
| Full Baths | 2 |
| Status | Active |
| Directions | From US-59 N/I-69, exit Will Clayton Pkwy. Right on Will Clayton Pkwy, right on Crestline Rd, right on Wintergreen Dr, left on Favor Bend Dr, right on Favor Bend Ct. Home is located in the cul-de-sac. |
| ModificationTimestamp | 2026-09-06T18:28:18.057-00:00 |
| High School | HUMBLE HIGH SCHOOL |
| City | Humble |
| Disclosures | Municipal Utility District Disclosure,Seller Disclosure |
| Association Name | Goodwin & Co. |
| High School District | 29 - Humble |
| MLS Area | 1 |
| Lot Size Units | Square Feet |
| Elementary School | WHISPERING PINES ELEMENTARY SCHOOL |
| Tax Annual Amount | 6097 |
| Middle/Junior High School | HUMBLE MIDDLE SCHOOL |
| MLS Area Minor | Atascocita South |
| Lease Considered Y/N | false |
| Standard Status | Active |
| Middle/Junior School District | 29 - Humble |
| Elementary School District | 29 - Humble |
| Year Built Source | Public Records |
| PostalCity | Humble |
| Legal Description | LT 23 BLK 4 ATASCOCITA FOREST SEC 2 |
Interior Features
| Interior Amenities | En Suite Bathroom,Kitchen/Family Room Combo,Split Bedrooms,Soaking Tub,Walk-In Closet(s) |
|---|---|
| Flooring | Tile |
| Total Fireplaces | 1 |
| Fireplace Features | Gas |
| Air Conditioning Y/N | true |
| Heating Y/N | true |
| Window Features | Low-Emissivity Windows |
| Fireplace Y/N | true |
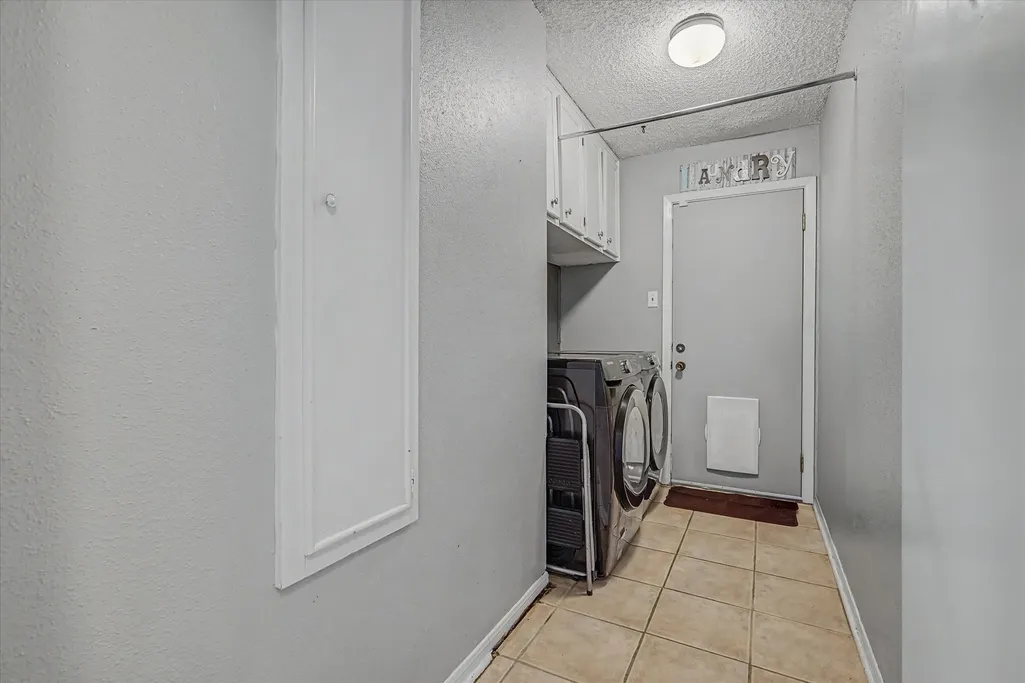
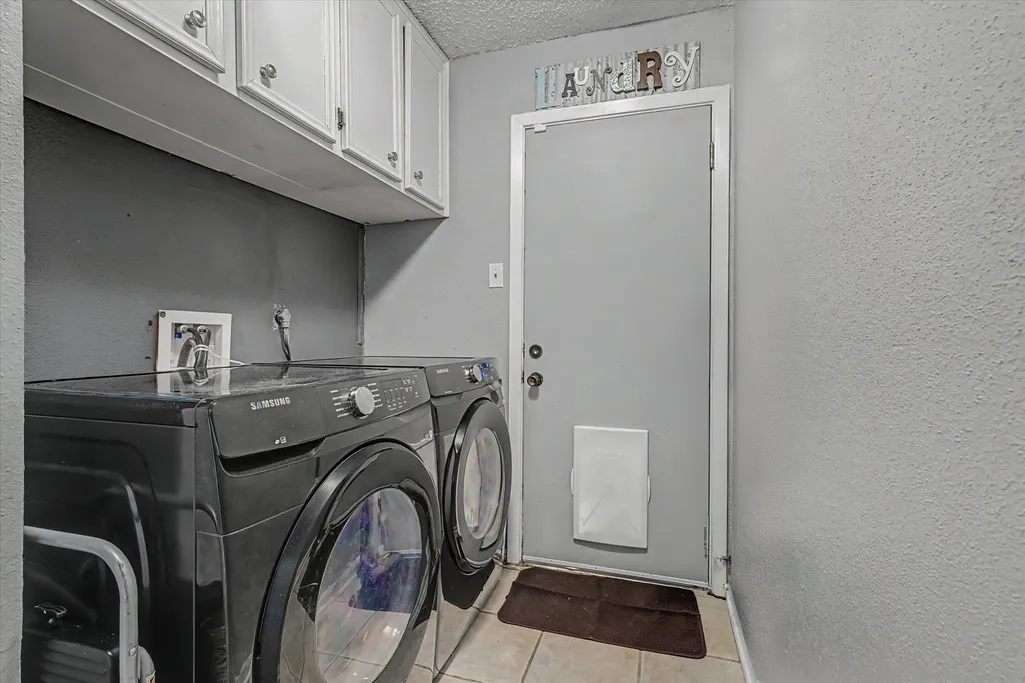
| Laundry Features | Electric Dryer Hookup,Gas Dryer Hookup |
| Total Bedrooms | 3 |
| Room Type | Living Room |
| LivingAreaSource | Appraiser |
| Total Baths | 2 |
Exterior Features
| Exterior Amenities | Deck,Fence,Patio |
|---|---|
| Fencing | Back Yard |
| Parking Features | Attached,Garage,Garage Door Opener |
| Lot Features | Cul-De-Sac,Subdivision |
| Water Source | Public |
| Lot Size Area | 15887 |
| Foundation Details | Slab |
| Building Area Total | 1740 |
| Lot Size Acres | 0.3647 |
| Lot Size Source | Appraiser |
| Private Pool | false |
Amenities
- Foreclosure
- Views
- Short Sale
- New Construction
- Adult 55+
- Lease To Own
- No HOA Fees
- Furnished
- Primary On Main
- Air Conditioning
- Seller Finance
- Green
- Fixer Upper
- Horse
- Golf
- Fireplace
- Deck
- Garage
- Basement
- Pool
Property vs Single Family Average in 77396
Price
Taxes
Year Built
 The information being provided by Houston Association of REALTORS, Inc. is for the consumer's personal, non-commercial use and may not be used for any purpose other than to identify prospective properties consumers may be interested in purchasing. Any information relating to real estate for sale referenced on this web site comes from the Internet Data Exchange (IDX) program of the Houston Association of REALTORS, Inc. This web site may reference real estate listing(s) held by a brokerage firm other
