
Price Reduction - Golf Course
Address
1303 Blantyre Way, Kingwood, TX
Price
$ 795,000
Property Attributes
- MLS#5678154
- TypeSingle Family
- Listing Status Active
- CountyHarris
- CityKingwood
- Area32 Kingwood West
- NeighborhoodBarrington Pt Sec 02 Rep
- Zip77339
- Style
- Year Built2008
- Taxes$ 15230
- Price$ 795,000
- Bedrooms4
- Full Bathrooms3
- Half Bathrooms1
- Sqr Footage4094
- Lot Size0.2466 Acres
Data Source:
Houston Association of REALTORS® (HAR)
Property Description
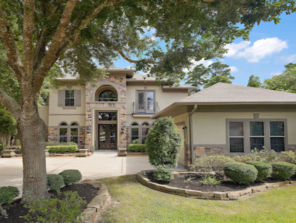
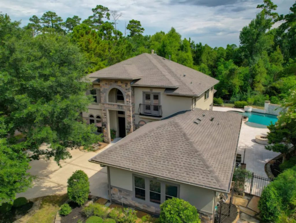
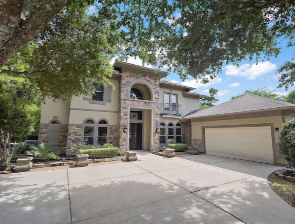
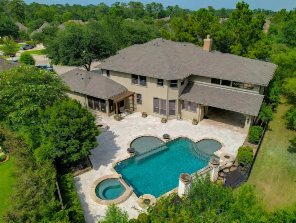
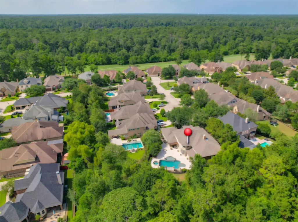
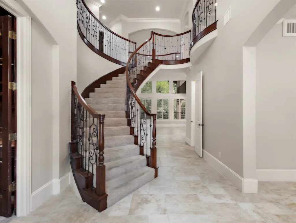
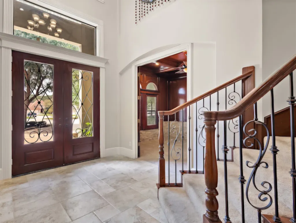
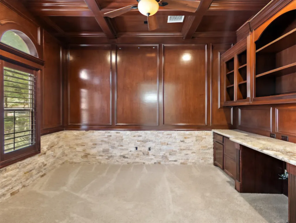
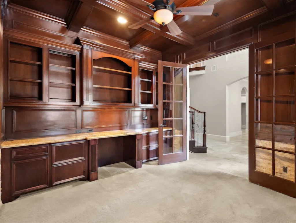
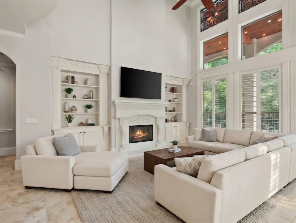
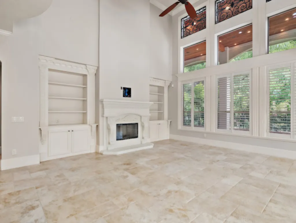
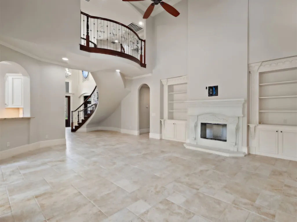
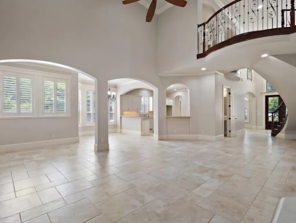
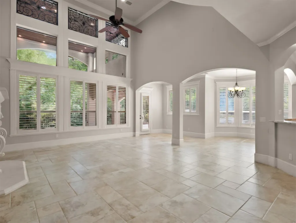
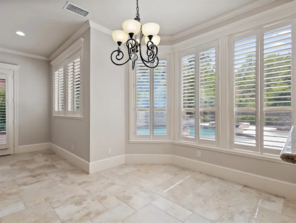
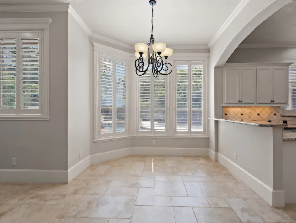
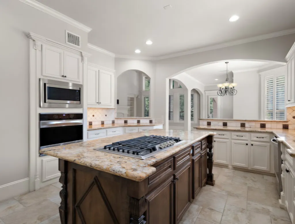
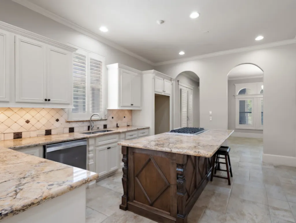
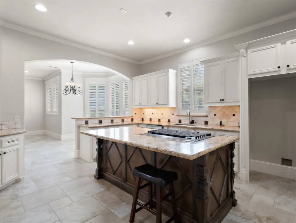
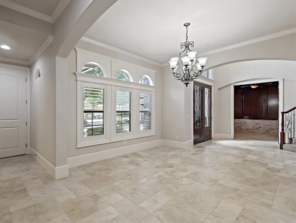
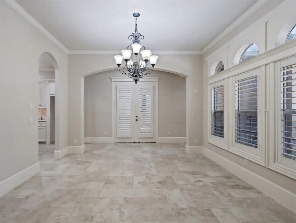
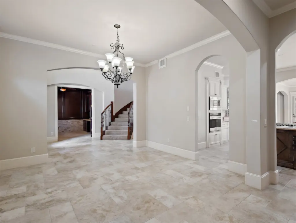
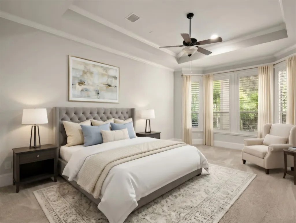
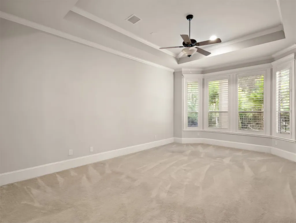
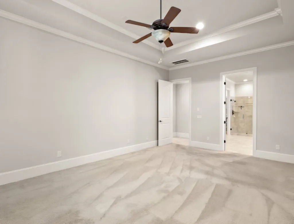
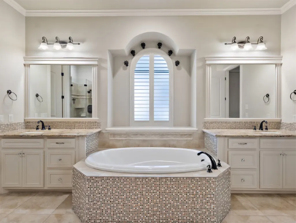
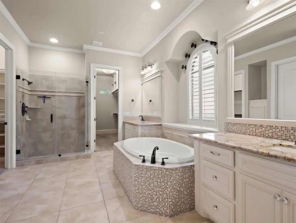
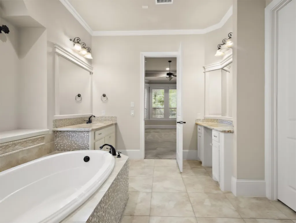
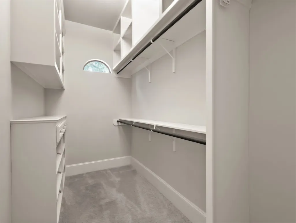
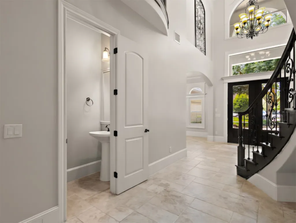
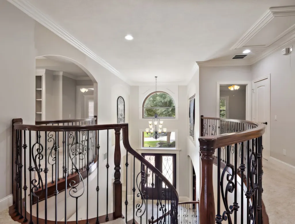
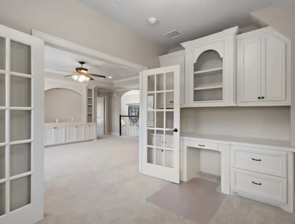
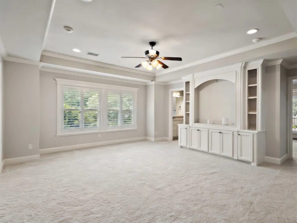
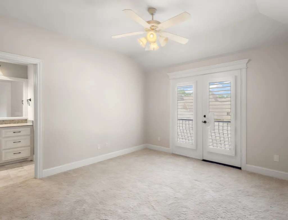
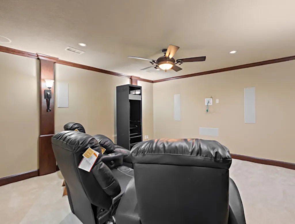
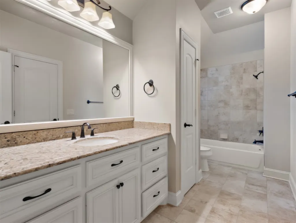
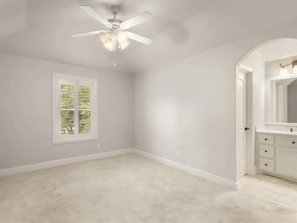
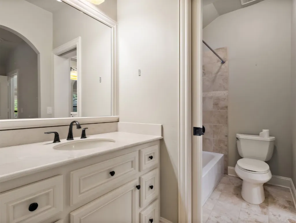
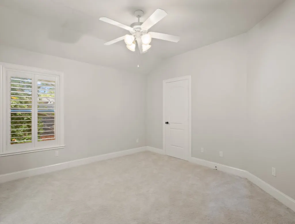
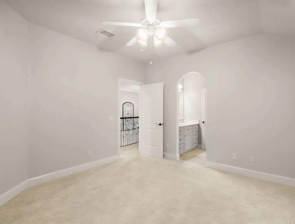
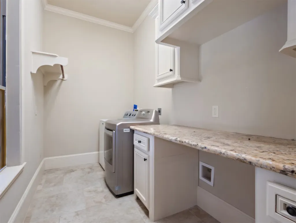
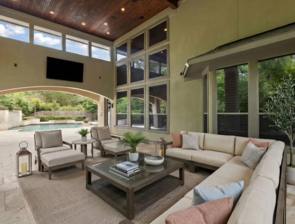
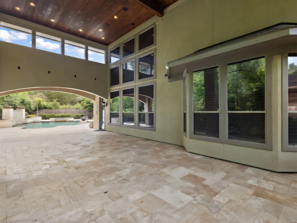
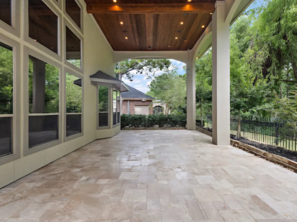
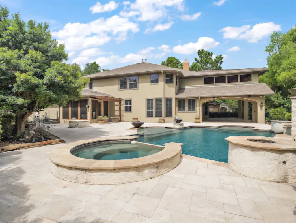
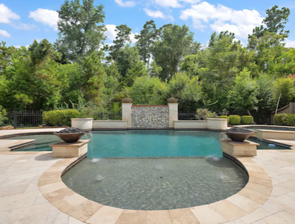
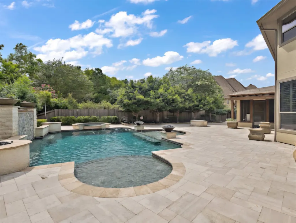
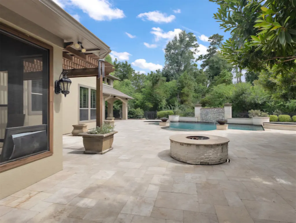
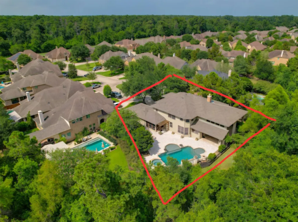
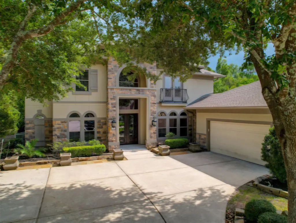
Fall in love with this exceptional home in a prestigious gated community, where timeless elegance meets everyday comfort. Soaring ceilings, dramatic floor-to-ceiling windows, crown molding, and plantation shutters throughout create bright, inviting living spaces filled with natural light. The executive office with French doors, rich wood paneling, granite workspace, and coffered ceiling offers the perfect place to work from home, while the thoughtfully designed floor plan includes a sunroom, media room with built-in speakers, upstairs study, and a spacious primary suite with separate his-and-her closets. Step outside to your private backyard retreat featuring an oversized covered patio with soaring ceilings, pre-wired for TV and entertainment, a sparkling pool, spa, fire pits, and a peaceful greenbelt with no rear neighbors. A new roof (2026) adds peace of mind, and the home is pre-wired for an exterior security camera system.
| Elementary School | Middle School | High School |
|---|---|---|
| FOSTER ELEMENTARY SCHOOL (HUMBLE) Elementary School | KINGWOOD MIDDLE SCHOOL Middle School | KINGWOOD PARK HIGH SCHOOL High School |
| Price History | |
|---|---|
| 7/14/2026 | Listed $830,000 |
| 9/13/2026 | 4$795,000 |
General Features
| Country | US |
|---|---|
| Sewer | Public Sewer |
| Heating | Central,Gas |
| Cooling | Central Air,Electric |
| Roof | Composition |
| Appliances | Convection Oven,Dishwasher,Electric Oven,Gas Cooktop,Disposal,Microwave,Cooktop |
| HOA Fee | 220 |
| Garage Spaces | 2 |
| Association Fee Includes | Common Areas,Recreation Facilities |
| Patio/Porch Features | Covered,Deck,Patio,Porch |
| Architectural Style | Traditional |
| Pool Features | In Ground,Pool/Spa Combo,Association |
| Security Features | Prewired,Security System Owned,Smoke Detector(s) |
| Construction Materials | Stone,Stucco |
| Year Built | 2008 |
| Stories Count | 2 |
| Levels | Two |
| Property Subtype | Detached |
| Tax Year | 2025 |
| Community Features | Community Pool,Master Planned Community,Golf |
| Assoc Fee Paid Per | Monthly |
| County | Harris |
| New Construction | false |
| Property Type | Residential |
| Association Amenities | Clubhouse,Controlled Access,Fitness Center,Meeting/Banquet/Party Room,Party Room,Picnic Area,Playground,Pool,Tennis Court(s),Trash,Gated |
| HOA | true |
| Attached Garage | true |
| Subdivision Name | Barrington Pt Sec 02 Rep |
| Garage Y/N | true |
| Total Rooms | 11 |
| Full Baths | 3 |
| Status | Active |
| Directions | From US-59/I-69 North: Exit Kingwood Drive and head east. Turn right onto Woodland Hills Drive. Continue approximately 1 mile and turn left into the Barrington subdivision on N. Cotswold Manor Drive. Once you pass the gate, continue on N. Cotswold Manor Drive. At the T-intersection, turn left to stay on N. Cotswold Manor Drive, then turn right onto Blantyre Way. The property will be on the cul-de-sac. |
| ModificationTimestamp | 2026-09-15T18:38:31.970-00:00 |
| High School | KINGWOOD PARK HIGH SCHOOL |
| City | Kingwood |
| Association Name | Goodwin & Co |
| High School District | 29 - Humble |
| MLS Area | 32 |
| Lot Size Units | Square Feet |
| Spa Features | Hot Tub |
| Elementary School | FOSTER ELEMENTARY SCHOOL (HUMBLE) |
| Tax Annual Amount | 15230 |
| Middle/Junior High School | KINGWOOD MIDDLE SCHOOL |
| MLS Area Minor | Kingwood West |
| Lease Considered Y/N | false |
| Virtual Tour | https://www.zillow.com/view-imx/4835488c-8f36-4dc9-93bb-75ea9663d6e8?setAttribution=mls&wl=true&initialViewType=pano&utm_source=dashboard |
| Standard Status | Active |
| Middle/Junior School District | 29 - Humble |
| Elementary School District | 29 - Humble |
| Year Built Source | Public Records |
| PostalCity | Kingwood |
| Legal Description | LT 5 BLK 2 BARRINGTON SEC 2 PAR RP NO 1 |
Interior Features
| Interior Amenities | Crown Molding,Double Vanity,Granite Counters,Hollywood Bath,High Ceilings,Kitchen Island,Bath in Primary Bedroom,Main Level Primary,Pantry,Split Bedrooms,Separate Shower,Tub Shower,ThreeBedroomsUp,Walk-In Closet(s),Window Treatments,Ceiling Fan(s) |
|---|---|
| Flooring | Carpet,Tile |
| Total Fireplaces | 1 |
| Fireplace Features | Gas,Gas Log |
| Air Conditioning Y/N | true |
| Heating Y/N | true |
| Window Features | Window Coverings |
| Fireplace Y/N | true |
| Half Baths | 1 |
| Laundry Features | Washer Hookup,Electric Dryer Hookup,Gas Dryer Hookup |
| Total Bedrooms | 4 |
| Room Type | Breakfast Room/Nook,Den,Dining Room,Game Room,Living Room,Media Room,Office,Sunroom,Utility Room,Half Bath |
| LivingAreaSource | Appraiser |
| Total Baths | 4 |
Exterior Features
| Exterior Amenities | Covered Patio,Deck,Fully Fenced,Fence,Hot Tub/Spa,Sprinkler/Irrigation,Porch,Patio,Private Yard,Tennis Court(s) |
|---|---|
| Fencing | Back Yard |
| Parking Features | Attached,Garage,Garage Door Opener |
| Lot Features | Cul-De-Sac,Near Golf Course,Greenbelt,Subdivision |
| Water Source | Public |
| Lot Size Area | 10743 |
| Foundation Details | Slab |
| Spa | true |
| Building Area Total | 4094 |
| Lot Size Acres | 0.2466 |
| Road Surface Type | Concrete |
| Lot Size Source | Appraiser |
| Private Pool | true |
Amenities
- Foreclosure
- Views
- Short Sale
- New Construction
- Adult 55+
- Lease To Own
- No HOA Fees
- Furnished
- Primary On Main
- Air Conditioning
- Seller Finance
- Green
- Fixer Upper
- Horse
- Golf
- Fireplace
- Deck
- Garage
- Basement
- Pool
Property vs Single Family Average in 77339
Price
Taxes
Year Built
 The information being provided by Houston Association of REALTORS, Inc. is for the consumer's personal, non-commercial use and may not be used for any purpose other than to identify prospective properties consumers may be interested in purchasing. Any information relating to real estate for sale referenced on this web site comes from the Internet Data Exchange (IDX) program of the Houston Association of REALTORS, Inc. This web site may reference real estate listing(s) held by a brokerage firm other
