
Golf Course
Address
19711 Satinwood Trail, Humble, TX
Price
$ 394,900
Property Attributes
- MLS#5139346
- TypeSingle Family
- Listing Status Pending
- CountyHarris
- CityHumble
- Area1 Kingwood South
- NeighborhoodKings River Village Sec 09
- Zip77346
- Style
- Year Built2001
- Taxes$ 9206
- Price$ 394,900
- Bedrooms4
- Full Bathrooms3
- Half Bathrooms1
- Sqr Footage3068
- Lot Size0.1791 Acres
Data Source:
Houston Association of REALTORS® (HAR)
Property Description
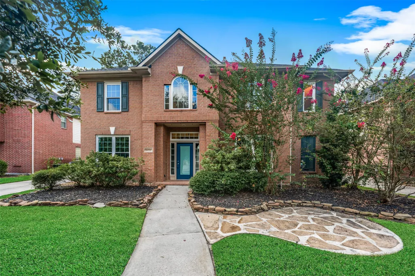
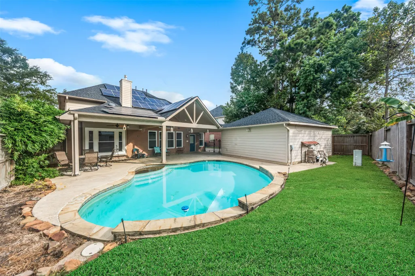
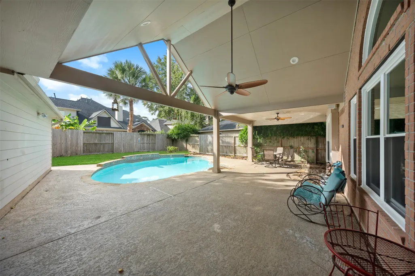
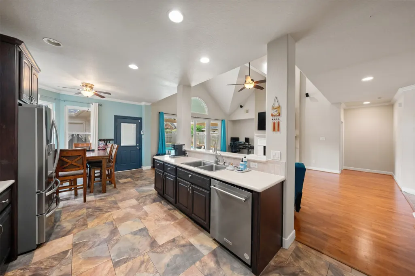
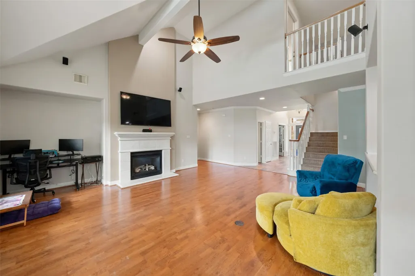
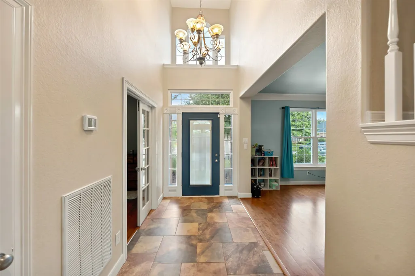
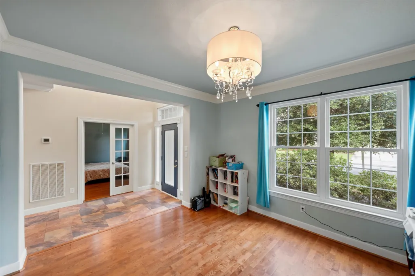
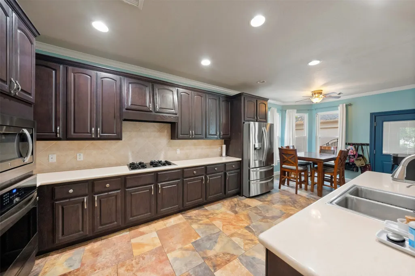
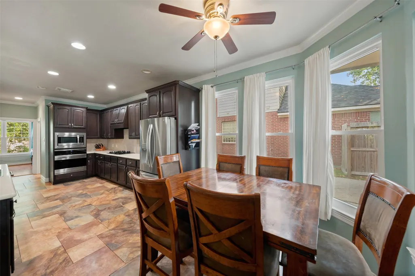
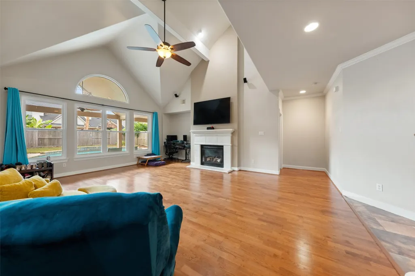
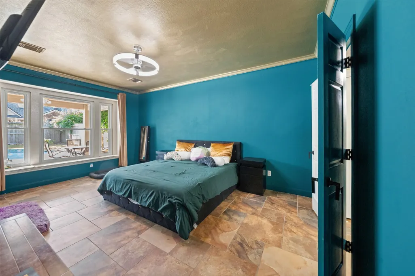
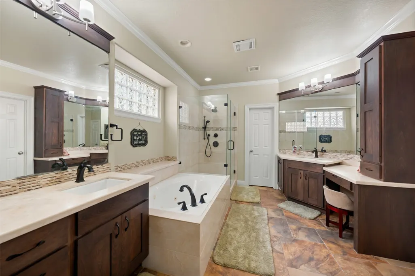
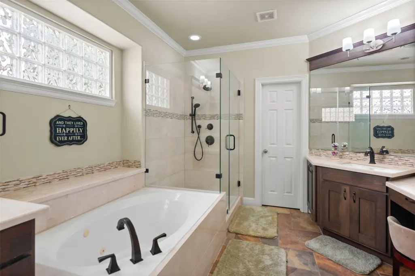
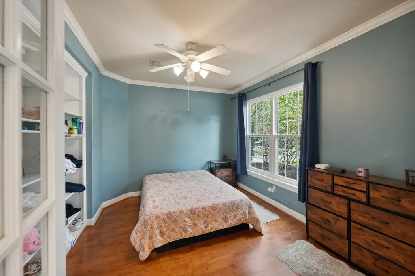
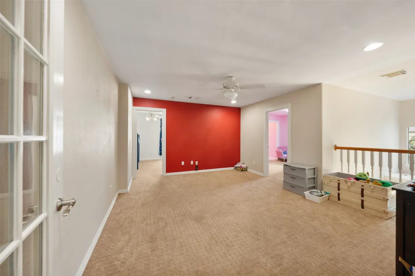
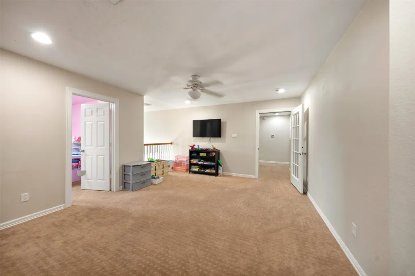
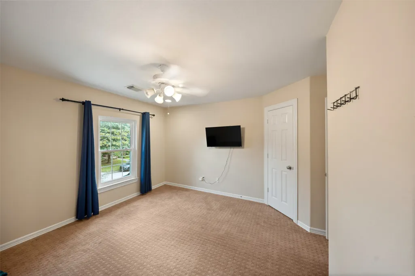
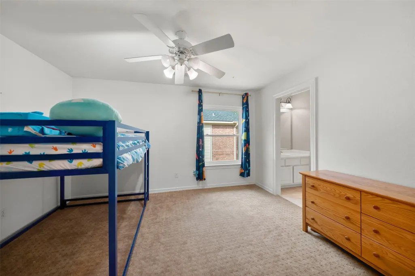
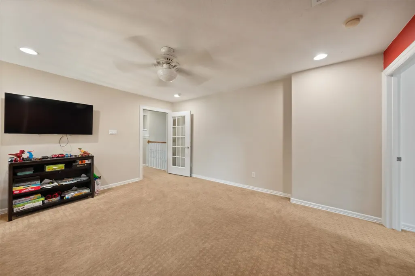
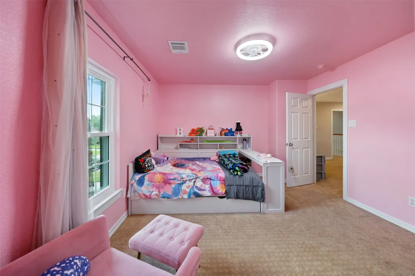
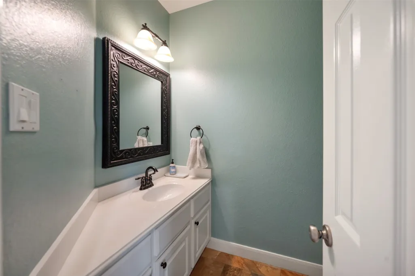
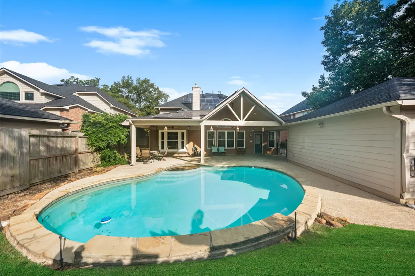
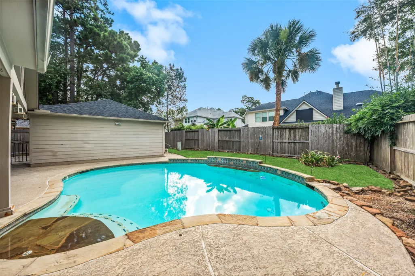
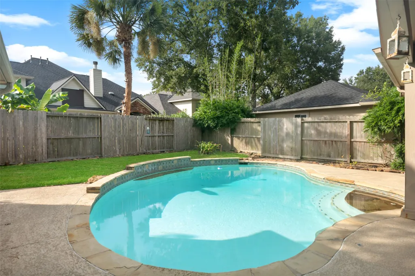
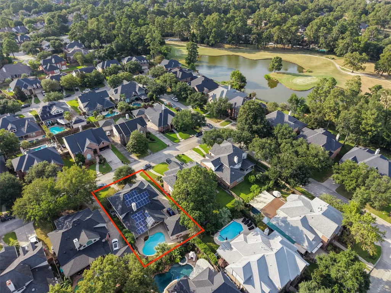
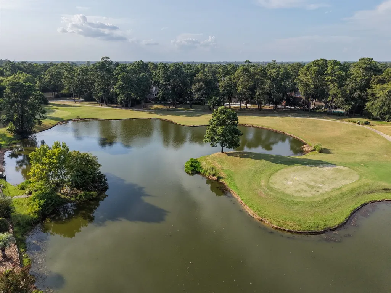
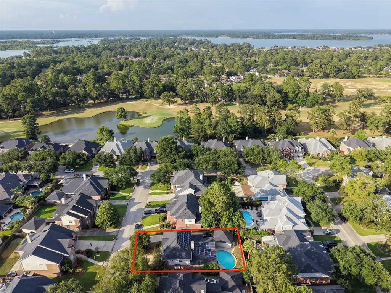
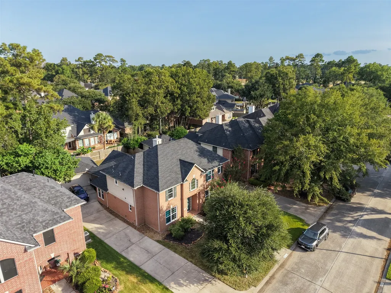
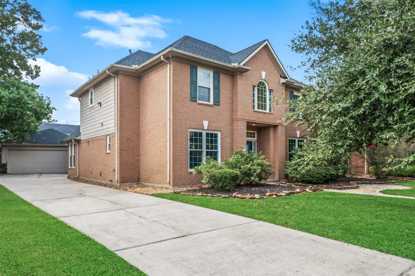
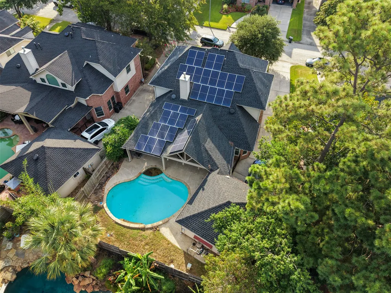
Welcome to this beautifully appointed four-bedroom home with three full baths and one half bath, perfectly situated in the heart of Kingwood. Designed for both everyday comfort and effortless entertaining, this residence offers generous living spaces, a functional layout, and timeless appeal. The inviting interior flows seamlessly into a private backyard oasis, where a sparkling pool creates the ideal setting for summer gatherings, weekend relaxation, or quiet evenings at home. Spacious bedrooms provide flexibility for family, guests, or a home office, while the multiple bathrooms ensure convenience and privacy for all. Nestled in a sought-after community known for its tree-lined streets, parks, and top-rated schools, this home offers the perfect balance of tranquility and accessibility—just minutes from shopping, dining, and major roadways. A rare opportunity to enjoy comfort, space, and resort-style living in one of the area’s most desirable locations.
| Elementary School | Middle School | High School |
|---|---|---|
| PINEFOREST ELEMENTARY SCHOOL Elementary School | CREEKWOOD MIDDLE SCHOOL Middle School | KINGWOOD HIGH SCHOOL High School |
| Price History | |
|---|---|
| 1/3/2026 | Listed $419,900 |
| 5/6/2026 | 2$409,900 |
| 5/28/2026 | 2$399,900 |
| 7/21/2026 | 1$394,900 |
General Features
| Country | US |
|---|---|
| Sewer | Public Sewer |
| Heating | Central,Gas |
| Cooling | Central Air,Electric |
| Roof | Composition |
| Appliances | Dishwasher,Electric Oven,Disposal,Gas Range,Microwave |
| HOA Fee | 475 |
| Garage Spaces | 2 |
| Patio/Porch Features | Covered,Deck,Patio |
| Architectural Style | Traditional |
| Pool Features | Gunite,In Ground,Salt Water |
| Construction Materials | Brick,Cement Siding |
| Year Built | 2001 |
| Stories Count | 2 |
| Levels | Two |
| Property Subtype | Detached |
| Tax Year | 2025 |
| Ownership | Full Ownership |
| Community Features | Community Pool,Master Planned Community,Golf |
| Assoc Fee Paid Per | Annually |
| County | Harris |
| New Construction | false |
| Property Type | Residential |
| HOA | true |
| Attached Garage | false |
| Energy Efficient | Solar Panel(s) |
| Subdivision Name | Kings River Village Sec 09 |
| Garage Y/N | true |
| Total Rooms | 10 |
| Full Baths | 3 |
| Status | Pending |
| Directions | KINGWOOD DR TO W LAKE HOUSTON PKWY, LEFT AT KINGS RIVER PARK WAY, RIGHT ONTO TEXAS LAUREL TRAIL, TURN RIGHT ON AUBURN OAK TRAIL, LEFT ON SAGE TREE, TURN RIGHT ONTO TO SATINWOOD TRAIL. HOME IS ON THE LEFT. |
| ModificationTimestamp | 2026-09-07T05:16:41.143-00:00 |
| High School | KINGWOOD HIGH SCHOOL |
| City | Humble |
| Disclosures | Seller Disclosure |
| Association Name | Sterling ASI |
| High School District | 29 - Humble |
| MLS Area | 1 |
| Lot Size Units | Square Feet |
| Elementary School | PINEFOREST ELEMENTARY SCHOOL |
| Tax Annual Amount | 9206 |
| Middle/Junior High School | CREEKWOOD MIDDLE SCHOOL |
| MLS Area Minor | Kingwood South |
| Lease Considered Y/N | false |
| Standard Status | Pending |
| Middle/Junior School District | 29 - Humble |
| Elementary School District | 29 - Humble |
| Year Built Source | Public Records |
| PostalCity | Humble |
| Legal Description | LT 3 BLK 7 KINGS RIVER VILLAGE SEC 9 |
Interior Features
| Interior Amenities | Crown Molding,Double Vanity,High Ceilings,Kitchen/Family Room Combo,Main Level Primary,Pantry,Separate Shower,Vanity,Walk-In Closet(s),Ceiling Fan(s) |
|---|---|
| Flooring | Carpet,Laminate,Tile |
| Total Fireplaces | 1 |
| Fireplace Features | Gas Log |
| Air Conditioning Y/N | true |
| Heating Y/N | true |
| Fireplace Y/N | true |
| Half Baths | 1 |
| BuyerOfficeEmail | ktownsend@jasonmitchellgroup.com |
| Laundry Features | Washer Hookup,Electric Dryer Hookup,Gas Dryer Hookup |
| Total Bedrooms | 4 |
| Room Type | Dining Room,Office,Utility Room |
| LivingAreaSource | Owner |
| Total Baths | 4 |
Exterior Features
| Exterior Amenities | Covered Patio,Fence,Patio |
|---|---|
| Fencing | Back Yard |
| Parking Features | Detached,Garage |
| Lot Features | Near Golf Course,Subdivision |
| Water Source | Public |
| Lot Size Area | 7800 |
| Foundation Details | Slab |
| Building Area Total | 3068 |
| Lot Size Acres | 0.1791 |
| Lot Size Source | Appraiser |
| Private Pool | true |
Amenities
- Foreclosure
- Views
- Short Sale
- New Construction
- Adult 55+
- Lease To Own
- No HOA Fees
- Furnished
- Primary On Main
- Air Conditioning
- Seller Finance
- Green
- Fixer Upper
- Horse
- Golf
- Fireplace
- Deck
- Garage
- Basement
- Pool
Property vs Single Family Average in 77346
Price
Taxes
Year Built
 The information being provided by Houston Association of REALTORS, Inc. is for the consumer's personal, non-commercial use and may not be used for any purpose other than to identify prospective properties consumers may be interested in purchasing. Any information relating to real estate for sale referenced on this web site comes from the Internet Data Exchange (IDX) program of the Houston Association of REALTORS, Inc. This web site may reference real estate listing(s) held by a brokerage firm other
