
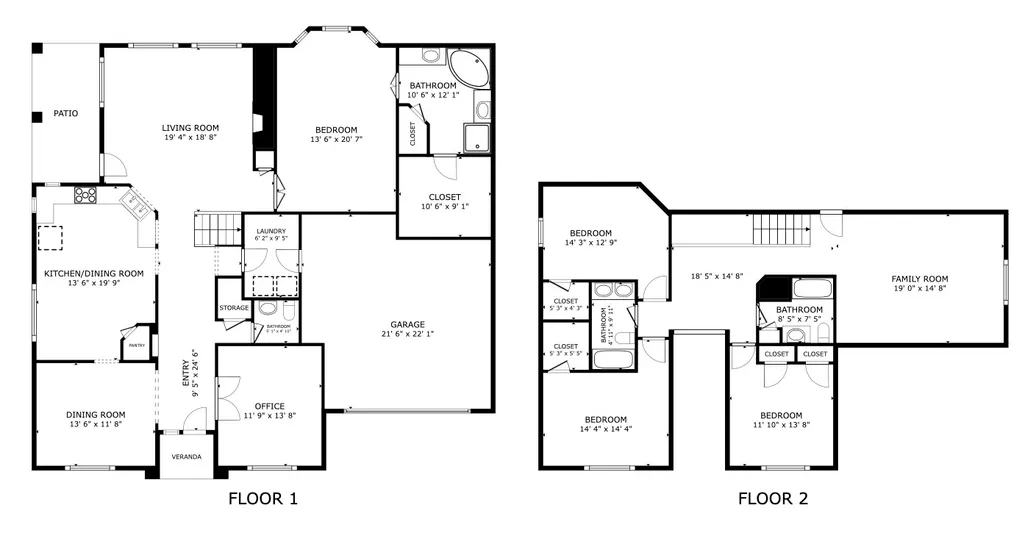
Address
3219 Canna Lily Court, Houston, TX
Price
$ 395,000
Property Attributes
- MLS#50268122
- TypeSingle Family
- Listing Status Active
- CountyHarris
- CityHouston
- Area32 Kingwood East
- NeighborhoodMills Creek Village Sec 05
- Zip77345
- Style
- Year Built2001
- Taxes$ 10177
- Price$ 395,000
- Bedrooms4
- Full Bathrooms3
- Half Bathrooms1
- Sqr Footage3215
- Lot Size0.1791 Acres
Data Source:
Houston Association of REALTORS® (HAR)
Property Description
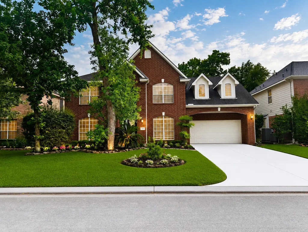
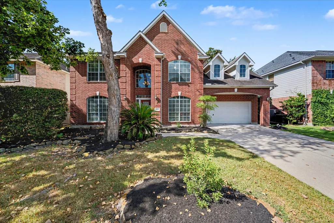
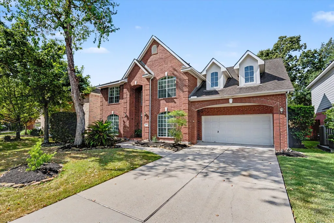
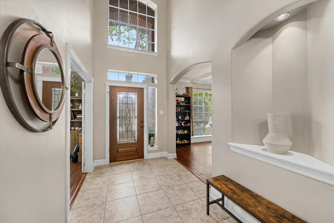
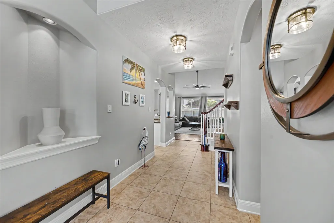
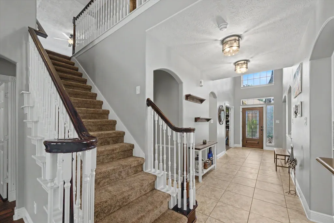
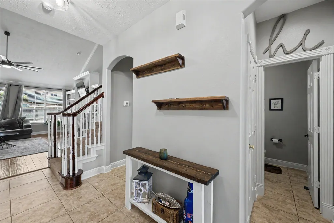
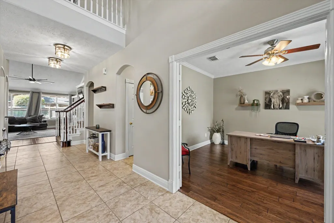
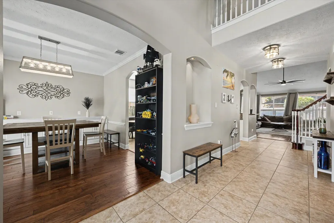
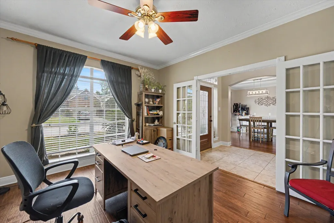
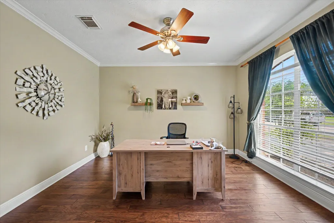
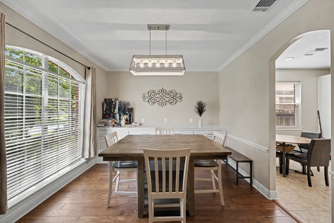
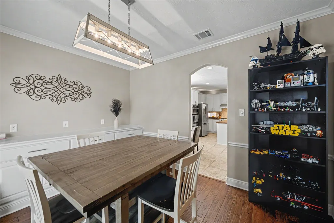
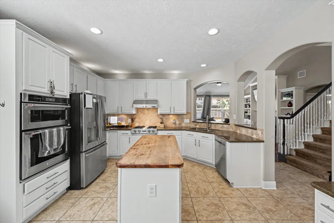
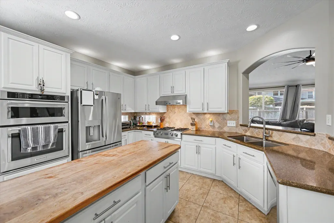
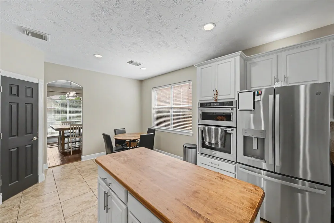
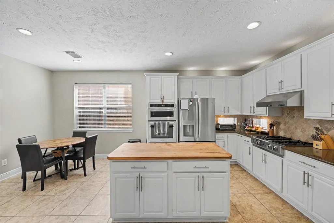
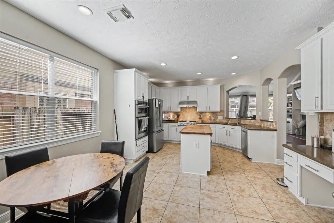
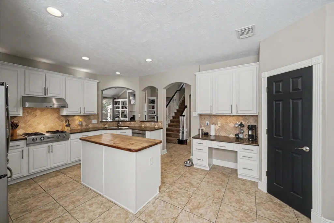
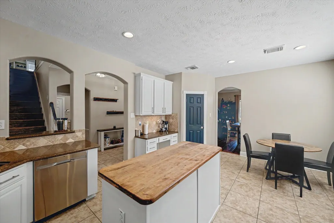
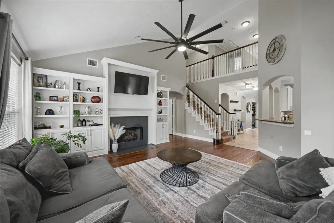
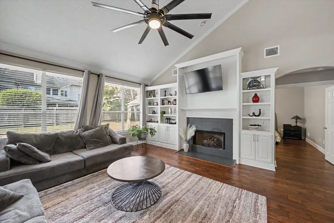
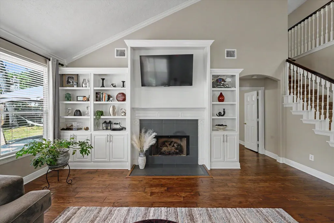
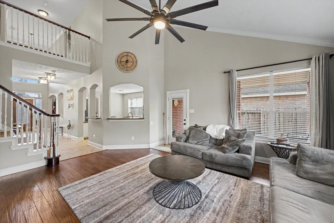
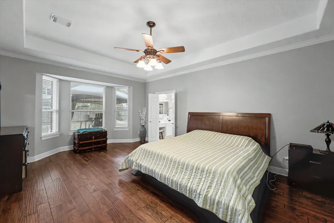
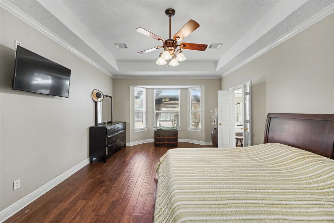
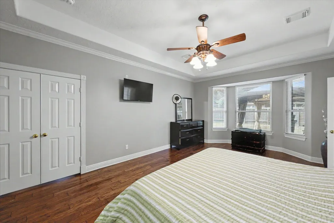
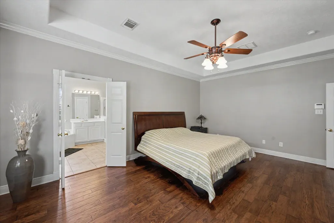
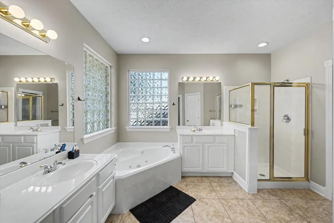
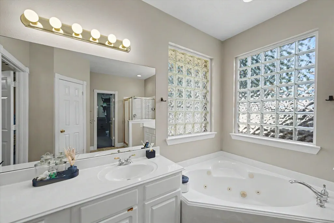
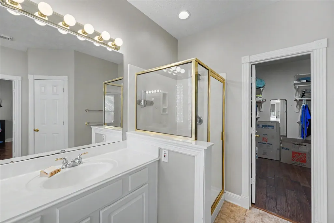
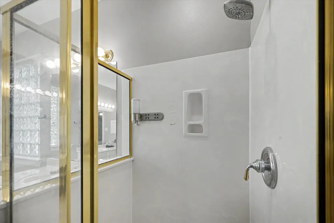
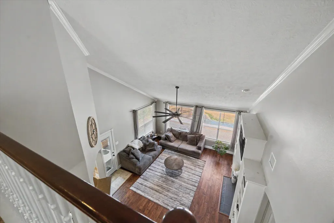
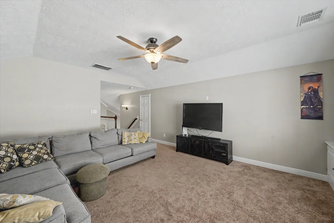
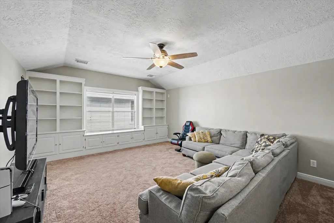
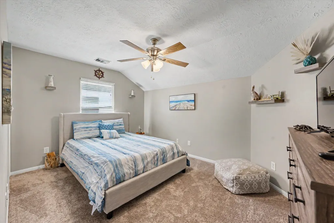
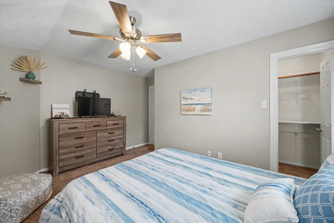
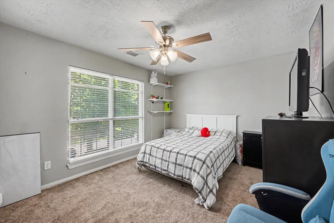
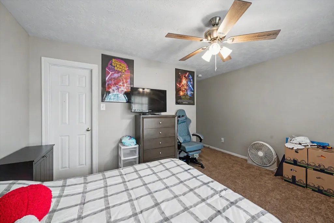
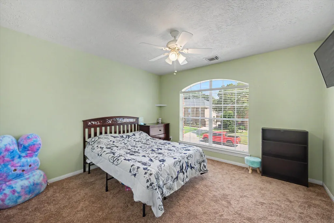
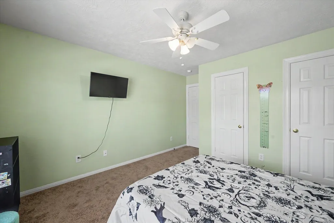
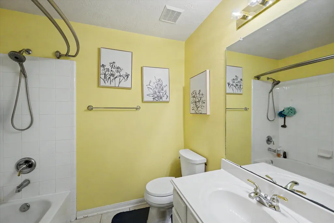
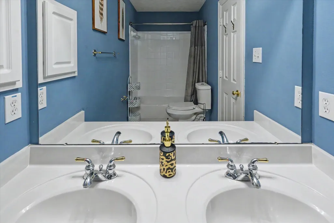
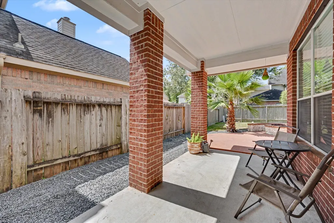
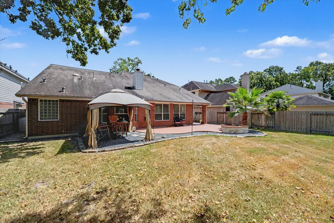
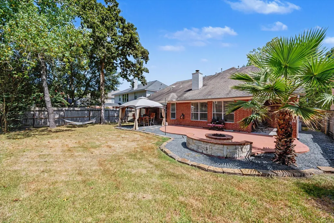
Welcome home to the place where everyday moments become lifelong memories. Nestled on a peaceful cul-de-sac with direct greenbelt access, this stunning home blends elegance, comfort, and functionality into the lifestyle you've been searching for. Imagine preparing family meals in the chef-inspired kitchen featuring premium Jenn-Air stainless steel appliances, granite countertops, all while staying connected to loved ones in the open-concept living spaces accented by gorgeous wood flooring. The spacious living room and oversized game room with custom built-ins provide endless opportunities for entertaining, working from home, or creating the perfect family gathering space. When it's time to unwind, escape to the oversized primary suite featuring a spa-like ensuite. Step outside to your extended covered patio where evenings are best spent gathered around the natural gas fire pit, roasting s'mores, entertaining guests, or simply enjoying the peaceful surroundings.
| Elementary School | Middle School | High School |
|---|---|---|
| SHADOW FOREST ELEMENTARY SCHOOL Elementary School | RIVERWOOD MIDDLE SCHOOL Middle School | KINGWOOD HIGH SCHOOL High School |
| Price History | |
|---|---|
| 8/7/2026 | Listed $395,000 |
General Features
| Country | US |
|---|---|
| Sewer | Public Sewer |
| Heating | Central,Gas |
| Cooling | Central Air,Electric |
| Roof | Composition |
| Appliances | Convection Oven,Dishwasher,Gas Cooktop,Disposal,Microwave,Cooktop |
| HOA Fee | 532 |
| Garage Spaces | 2 |
| Patio/Porch Features | Covered,Deck,Patio |
| Architectural Style | Traditional |
| Security Features | Smoke Detector(s) |
| Construction Materials | Brick |
| Year Built | 2001 |
| Stories Count | 2 |
| Levels | Two |
| Property Subtype | Detached |
| Tax Year | 2025 |
| Community Features | Community Pool,Master Planned Community |
| Assoc Fee Paid Per | Annually |
| County | Harris |
| New Construction | false |
| Property Type | Residential |
| HOA | true |
| Attached Garage | true |
| Energy Efficient | Doors,HVAC,Windows |
| Subdivision Name | Mills Creek Village Sec 05 |
| Garage Y/N | true |
| Green Indoor Air Quality | Ventilation |
| Total Rooms | 9 |
| Full Baths | 3 |
| Status | Active |
| Directions | E on Northpark to Woodstream, left on Maple Bend, right on Clear Creek, left on Silverberry, right on Fox Grass, right on Canna Lily, house is on the right. |
| ModificationTimestamp | 2026-08-26T00:35:45.637-00:00 |
| High School | KINGWOOD HIGH SCHOOL |
| City | Houston |
| Disclosures | Seller Disclosure |
| Association Name | First Services Residential |
| High School District | 29 - Humble |
| MLS Area | 32 |
| Lot Size Units | Square Feet |
| Elementary School | SHADOW FOREST ELEMENTARY SCHOOL |
| Tax Annual Amount | 10177 |
| Middle/Junior High School | RIVERWOOD MIDDLE SCHOOL |
| MLS Area Minor | Kingwood East |
| Lease Considered Y/N | false |
| Standard Status | Active |
| Middle/Junior School District | 29 - Humble |
| Elementary School District | 29 - Humble |
| Year Built Source | Public Records |
| PostalCity | Houston |
| Legal Description | LT 66 BLK 5 MILLS CREEK VILLAGE SEC 5 |
Interior Features
| Interior Amenities | Crown Molding,Double Vanity,Entrance Foyer,En Suite Bathroom,High Ceilings,Kitchen Island,Kitchen/Family Room Combo,Main Level Primary,Pantry,Soaking Tub,Separate Shower,ThreeBedroomsUp,Vanity,Walk-In Closet(s),Ceiling Fan(s) |
|---|---|
| Flooring | Carpet,Laminate,Tile |
| Total Fireplaces | 1 |
| Fireplace Features | Gas Log |
| Air Conditioning Y/N | true |
| Heating Y/N | true |
| Window Features | Low-Emissivity Windows |
| Fireplace Y/N | true |
| Half Baths | 1 |
| Laundry Features | Washer Hookup,Gas Dryer Hookup |
| Total Bedrooms | 4 |
| Room Type | Breakfast Room/Nook,Dining Room,Family Room,Game Room,Utility Room |
| LivingAreaSource | Appraiser |
| Total Baths | 4 |
Exterior Features
| Exterior Amenities | Covered Patio,Deck,Fence,Sprinkler/Irrigation,Patio |
|---|---|
| Fencing | Back Yard |
| Parking Features | Attached,Garage,Garage Door Opener |
| Lot Features | Greenbelt,Subdivision |
| Water Source | Public |
| Lot Size Area | 7800 |
| Foundation Details | Slab |
| Building Area Total | 3215 |
| Lot Size Acres | 0.1791 |
| Lot Size Source | Appraiser |
| Door Features | Insulated Doors |
| Private Pool | false |
Amenities
- Foreclosure
- Views
- Short Sale
- New Construction
- Adult 55+
- Lease To Own
- No HOA Fees
- Furnished
- Primary On Main
- Air Conditioning
- Seller Finance
- Green
- Fixer Upper
- Horse
- Golf
- Fireplace
- Deck
- Garage
- Basement
- Pool
Property vs Single Family Average in 77345
Price
Taxes
Year Built
 The information being provided by Houston Association of REALTORS, Inc. is for the consumer's personal, non-commercial use and may not be used for any purpose other than to identify prospective properties consumers may be interested in purchasing. Any information relating to real estate for sale referenced on this web site comes from the Internet Data Exchange (IDX) program of the Houston Association of REALTORS, Inc. This web site may reference real estate listing(s) held by a brokerage firm other
