
Price Reduction

Address
1926 Maple Lakes Drive, Houston, TX
Price
$ 294,900
Property Attributes
- MLS#34975754
- TypeSingle Family
- Listing Status Active
- CountyHarris
- CityHouston
- Area32 Kingwood West
- NeighborhoodTrailwood Village Sec 01
- Zip77339
- Style
- Year Built1971
- Taxes$ 8305
- Price$ 294,900
- Bedrooms4
- Full Bathrooms2
- Half Bathrooms0
- Sqr Footage2295
- Lot Size0.2562 Acres
Data Source:
Houston Association of REALTORS® (HAR)
Property Description
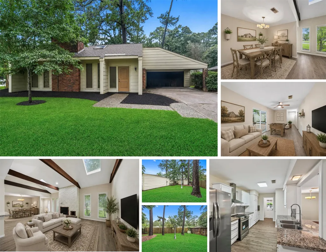
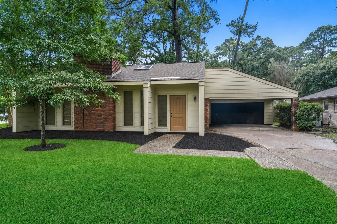
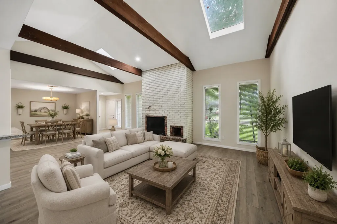
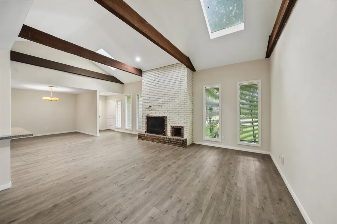
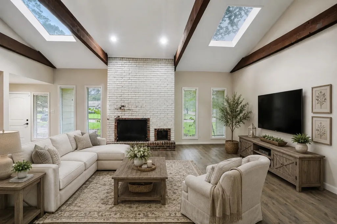
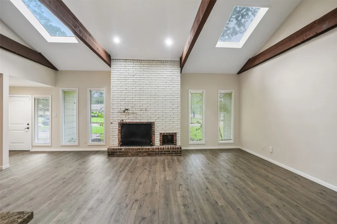
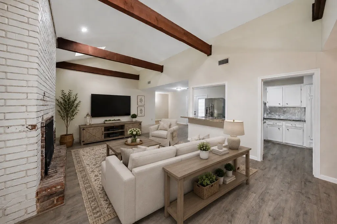
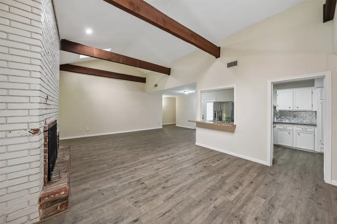
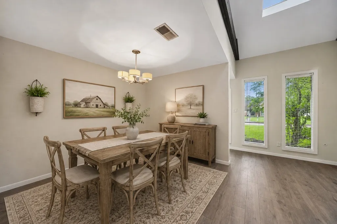
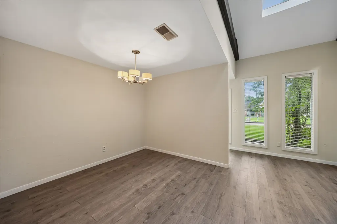
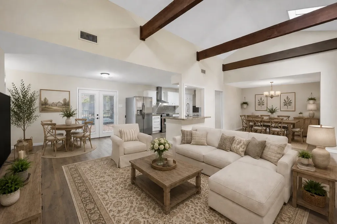
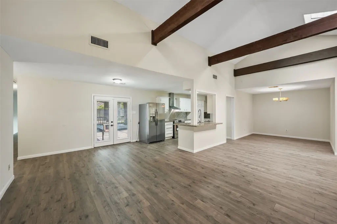
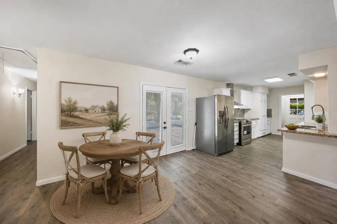
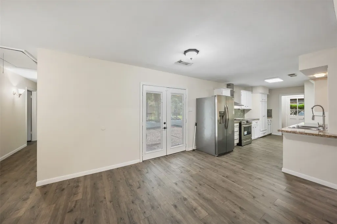
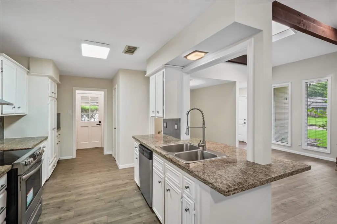
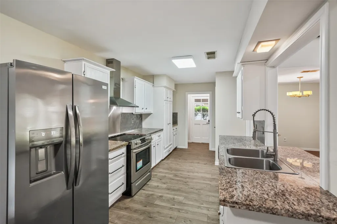
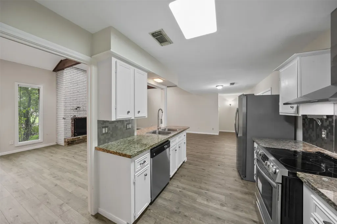
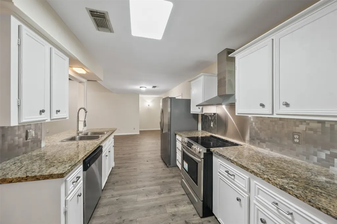
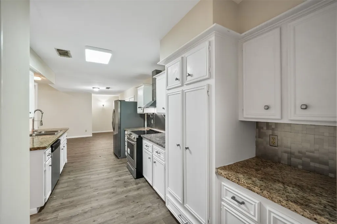
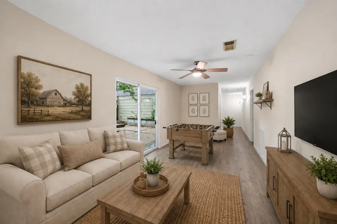
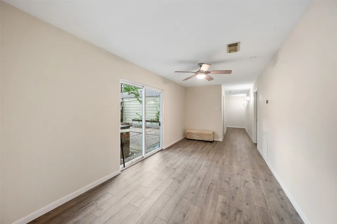
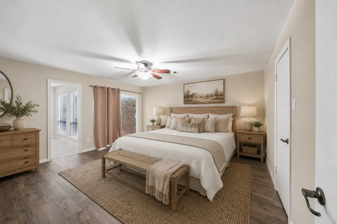
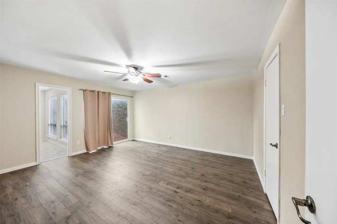
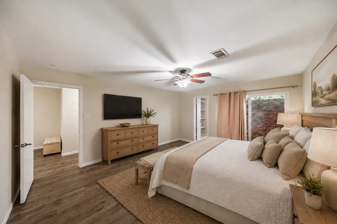
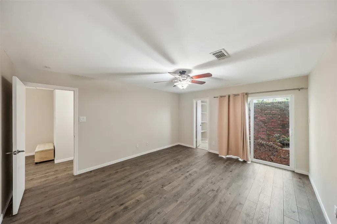
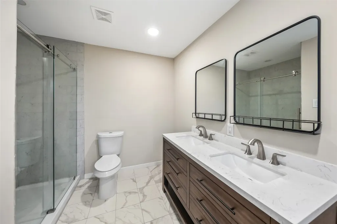
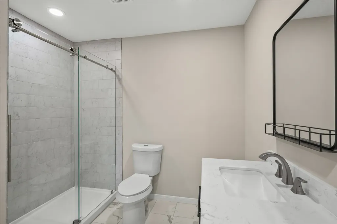
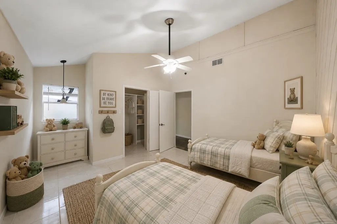
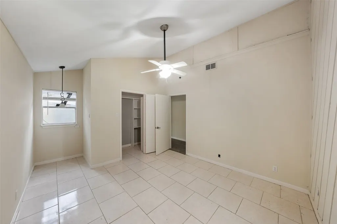
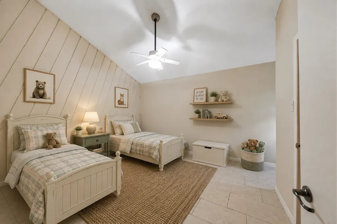
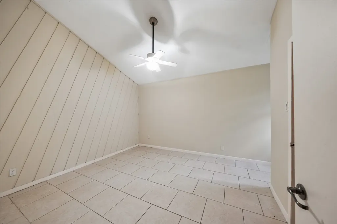
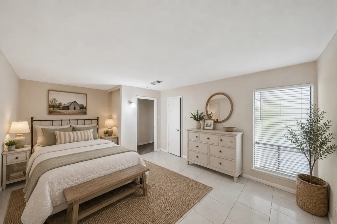
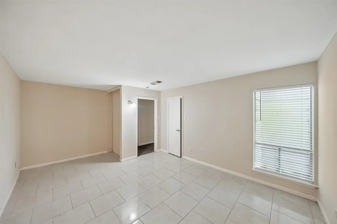
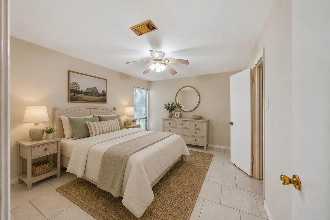
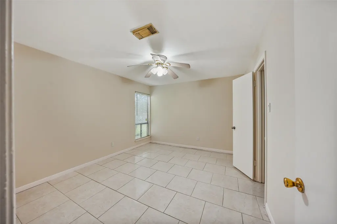
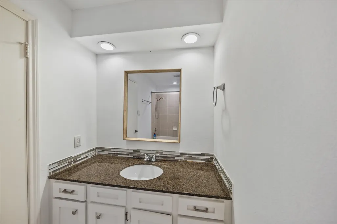
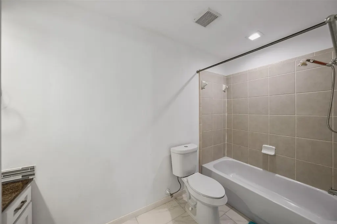
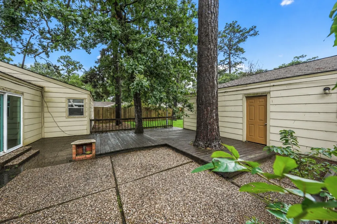
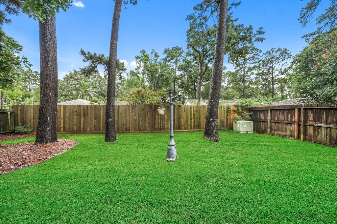
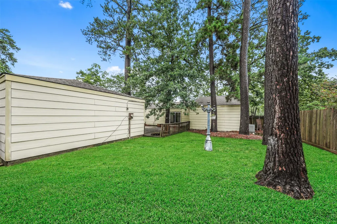
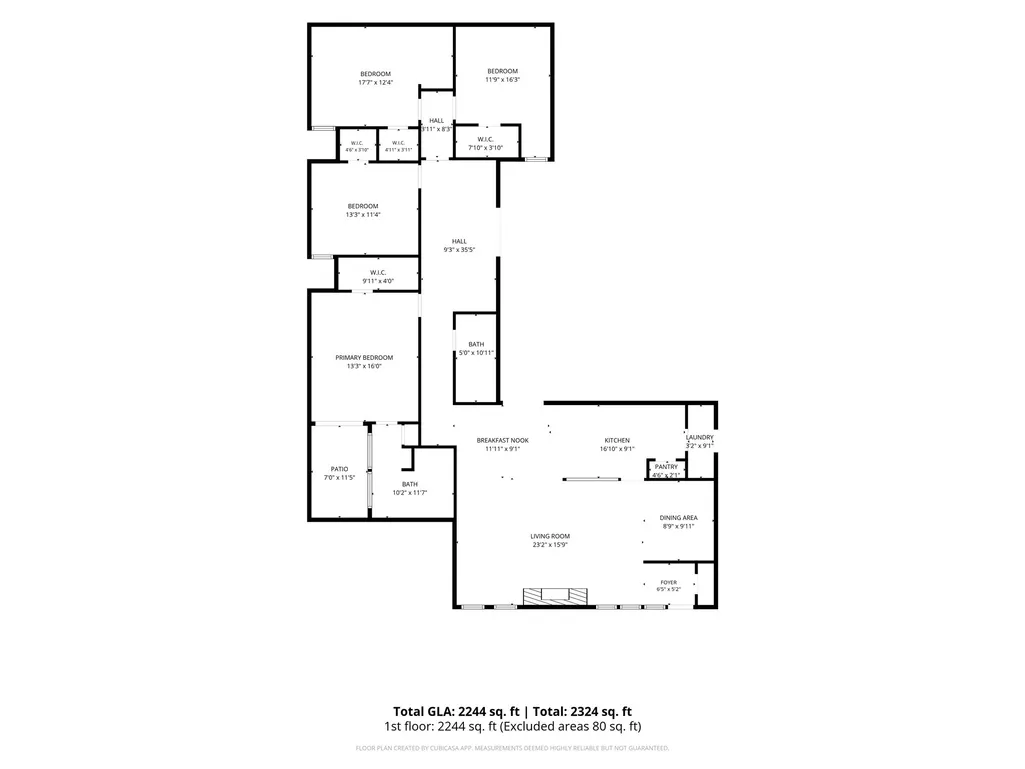
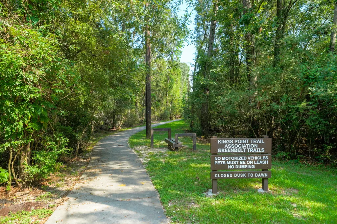
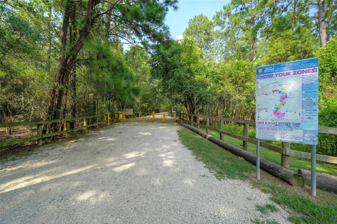
Nestled on an oversized 11,160 sq.ft. lot, this beautifully updated 4-bedroom, 2-bath home in Trailwood Village offers a spacious floor plan and features extensive upgrades including luxury vinyl plank flooring, recent interior paint, upgraded double-pane windows, and a dramatic vaulted living room with exposed beams, skylights, and a brick fireplace. The large kitchen offers abundant cabinetry, generous counter space, and new SS appliances. A hall separates the main living area from the Bedrooms at the rear of the home, hall opens to a rear Den/Play Room with a sliding door that leads to the shaded backyard. Primary features an updated bath and private walled courtyard! Exterior improvements include upgraded HardiePlank siding and 2023 Roof. Enjoy easy access to Kingwood's extensive greenbelt trail system, offering miles of walking and biking paths, along with convenient proximity to major shopping and dining! *LOW TAX RATE @ 2.3593* *LOW HOA = $360/yr*
| Elementary School | Middle School | High School |
|---|---|---|
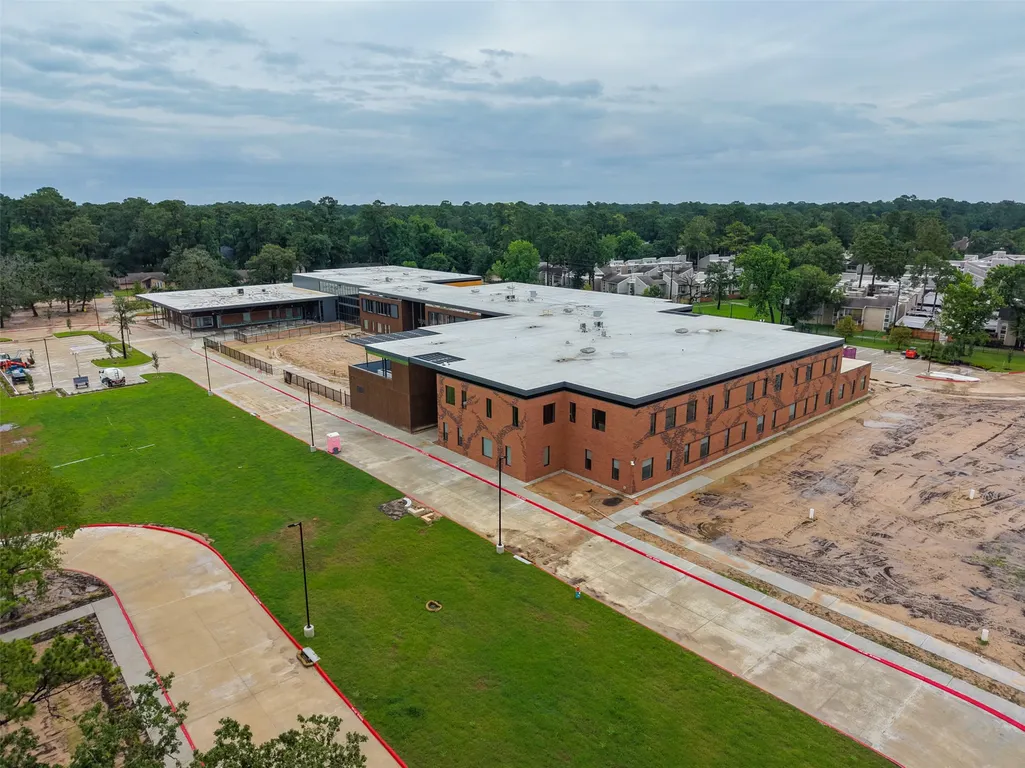
| FOSTER ELEMENTARY SCHOOL (HUMBLE) Elementary School | KINGWOOD MIDDLE SCHOOL Middle School | KINGWOOD PARK HIGH SCHOOL High School |
| Price History | |
|---|---|
| 8/15/2026 | Listed $279,900 |
| 8/27/2026 | 5$294,900 |
General Features
| Country | US |
|---|---|
| Sewer | Public Sewer |
| Heating | Central,Gas |
| Cooling | Central Air,Electric |
| Roof | Composition |
| Appliances | Dishwasher,Electric Range,Gas Oven,Microwave,ENERGY STAR Qualified Appliances,Refrigerator |
| HOA Fee | 360 |
| Garage Spaces | 2 |
| Association Fee Includes | Clubhouse,Common Areas,Recreation Facilities |
| Patio/Porch Features | Deck,Patio,Porch |
| Architectural Style | Contemporary/Modern,Traditional |
| Security Features | Smoke Detector(s) |
| Construction Materials | Cement Siding,Wood Siding |
| Year Built | 1971 |
| Stories Count | 1 |
| Levels | One |
| Property Subtype | Detached |
| Tax Year | 2025 |
| Community Features | Community Pool,Curbs,Gutter(s) |
| Assoc Fee Paid Per | Annually |
| County | Harris |
| New Construction | false |
| Property Type | Residential |
| Association Amenities | Basketball Court,Clubhouse,Picnic Area,Playground,Tennis Court(s),Trail(s) |
| HOA | true |
| Attached Garage | true |
| Energy Efficient | Appliances,Thermostat |
| Subdivision Name | Trailwood Village Sec 01 |
| Garage Y/N | true |
| Total Rooms | 8 |
| Full Baths | 2 |
| Status | Active |
| Directions | Head north on Eastex Freeway Feeder Rd/US Hwy 59, use left lane to take the US-59 N ramp. Take exit 151 towards TX-494 Loop/Hamblen RD/ Sorters-McClellan Rd. Merge onto Eastex Freeway Feeder Rd. Use the right lane to continue on Hamblen Rd. Turn right to stay on Hamblen. Turn onto Forest Cove Dr. Turn right onto Walnut Ln. Turn left onto Trailwood Village Dr. Turn left onto Maple Lake Dr. and the home is on the left |
| ModificationTimestamp | 2026-08-27T18:00:18.137-00:00 |
| High School | KINGWOOD PARK HIGH SCHOOL |
| City | Houston |
| Disclosures | Seller Disclosure |
| Association Name | Trailwood Village Community Asso |
| High School District | 29 - Humble |
| MLS Area | 32 |
| Lot Size Units | Square Feet |
| Carport Spaces | 2 |
| Carport Y/N | true |
| Elementary School | FOSTER ELEMENTARY SCHOOL (HUMBLE) |
| Tax Annual Amount | 8305 |
| Middle/Junior High School | KINGWOOD MIDDLE SCHOOL |
| MLS Area Minor | Kingwood West |
| Lease Considered Y/N | false |
| Standard Status | Active |
| Middle/Junior School District | 29 - Humble |
| Elementary School District | 29 - Humble |
| Year Built Source | Public Records |
| PostalCity | Houston |
| Legal Description | LT 33 BLK 21 TRAILWOOD VILLAGE SEC 1 |
Interior Features
| Interior Amenities | All Bedrooms Down,Breakfast Bar,Double Vanity,Entrance Foyer,En Suite Bathroom,Full Bath on Main Level,High Ceilings,Kitchen/Family Room Combo,Main Level Primary,Separate Shower,Tub Shower,Vaulted Ceiling(s),Walk-In Closet(s),Window Treatments,Ceiling Fan(s),Programmable Thermostat |
|---|---|
| Flooring | Plank,Tile,Vinyl |
| Total Fireplaces | 1 |
| Fireplace Features | Wood Burning |
| Air Conditioning Y/N | true |
| Heating Y/N | true |
| Window Features | Window Coverings |
| Fireplace Y/N | true |
| Laundry Features | Washer Hookup,Electric Dryer Hookup |
| Total Bedrooms | 4 |
| Room Type | Breakfast Room/Nook,Dining Room,Game Room,Living Room,Utility Room |
| LivingAreaSource | Appraiser |
| Total Baths | 2 |
| Bedrooms Possible | 4 |
Exterior Features
| Exterior Amenities | Deck,Fence,Paved Driveway,Porch,Patio,Private Yard |
|---|---|
| Fencing | Back Yard |
| Parking Features | Attached Carport,Attached,Driveway,Garage |
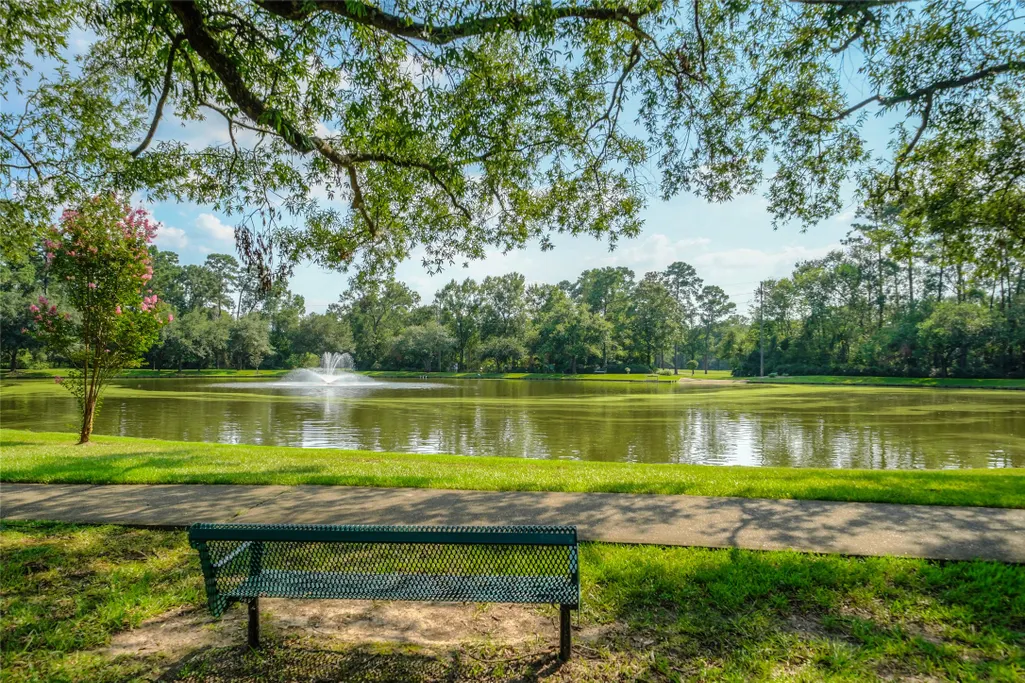
| Lot Features | Corner Lot,Subdivision,Pond on Lot,Side Yard |
| Water Source | Public |
| Lot Size Area | 11160 |
| Foundation Details | Slab |
| Building Area Total | 2295 |
| Lot Size Acres | 0.2562 |
| Road Surface Type | Concrete |
| Lot Size Source | Appraiser |
| Private Pool | false |
Amenities
- Foreclosure
- Views
- Short Sale
- New Construction
- Adult 55+
- Lease To Own
- No HOA Fees
- Furnished
- Primary On Main
- Air Conditioning
- Seller Finance
- Green
- Fixer Upper
- Horse
- Golf
- Fireplace
- Deck
- Garage
- Basement
- Pool
Property vs Single Family Average in 77339
Price
Taxes
Year Built
 The information being provided by Houston Association of REALTORS, Inc. is for the consumer's personal, non-commercial use and may not be used for any purpose other than to identify prospective properties consumers may be interested in purchasing. Any information relating to real estate for sale referenced on this web site comes from the Internet Data Exchange (IDX) program of the Houston Association of REALTORS, Inc. This web site may reference real estate listing(s) held by a brokerage firm other
